Welcome home to this charming 3-bedroom semi-detached home tucked into a desirable west-end neighbourhood. Warm, inviting and full of potential, this is the kind of home that feels comfortable from the moment you walk through the door.The main floor offers a cozy living space that flows into the kitchen and eat-in dining area, creating an easy layout for everyday living. From the dining area, step outside to the large backyard, where there's plenty of room to relax, entertain and enjoy the warmer months. With outdoor living space and a dedicated dog run, there's room for everyone - including the four-legged members of the family.Upstairs, you'll find three spacious bedrooms and a full bathroom, while the finished lower level adds another generous living space with plenty of possibilities. Create a family room, kids' play area, home office, gym, movie room or a combination that works for your lifestyle.The location makes everyday life easy. Situated in Peterborough's desirable west end, you're close to great schools, parks, shopping, restaurants, grocery stores and everyday amenities, with convenient access to Highway 115 for commuters.Cozy, practical and in a location you'll love, this is a wonderful opportunity to settle into a great neighbourhood and make this home your own.
For sale
C$409,000
46B Springbrook Dr, Peterborough, ON K9J 1L1
3beds
1baths
Single Family Residence
Built in ----
0 Square Feet Lot
$-- Zestimate®
C$--/sqft
C$-- HOA
What's special
Cozy living spaceLarge backyardOutdoor living spaceDedicated dog runThree spacious bedrooms
- 46 days
- 12
- 0
Zillow last checked:
Listing updated:
Listed by:
Century 21 United Realty Inc.
Source: TRREB,MLS®#: X13765688 Originating MLS®#: Central Lakes Association of REALTORS
Originating MLS®#: Central Lakes Association of REALTORSFacts & features
Interior
Bedrooms & bathrooms
- Bedrooms: 3
- Bathrooms: 1
Primary bedroom
- Level: Second
- Dimensions: 2.98 x 4.01
Bedroom
- Level: Second
- Dimensions: 2.87 x 2.96
Bedroom
- Level: Second
- Dimensions: 3.47 x 3.18
Bathroom
- Level: Second
- Dimensions: 2.29 x 2.03
Dining room
- Level: Main
- Dimensions: 2.87 x 3.18
Family room
- Level: Basement
- Dimensions: 5.66 x 3.31
Foyer
- Level: Main
- Dimensions: 1.18 x 3.48
Kitchen
- Level: Main
- Dimensions: 2.99 x 4.27
Living room
- Level: Main
- Dimensions: 4.69 x 3.68
Other
- Level: Basement
- Dimensions: 2.42 x 4.17
Utility room
- Level: Basement
- Dimensions: 3.13 x 4.17
Heating
- Forced Air, Gas
Cooling
- Central Air
Appliances
- Included: Water Heater
Features
- Basement: Full,Finished
- Has fireplace: No
Interior area
- Living area range: 700-1100 null
Property
Parking
- Total spaces: 3
- Parking features: Private
Features
- Stories: 2
- Pool features: None
Lot
- Size: 0 Square Feet
- Features: Place Of Worship, Park, Greenbelt/Conservation, School, Fenced Yard, Public Transit
Details
- Parcel number: 284610134
Construction
Type & style
- Home type: SingleFamily
- Property subtype: Single Family Residence
Materials
- Brick, Vinyl Siding
- Foundation: Poured Concrete
- Roof: Shingle
Utilities & green energy
- Sewer: Sewer
Community & HOA
Location
- Region: Peterborough
Financial & listing details
- Tax assessed value: C$186,000
- Annual tax amount: C$3,514
- Date on market: 9/10/2026
Price history
Price history is unavailable.
Public tax history
Tax history is unavailable.
Climate risks
Neighborhood: Kawartha
Nearby schools
GreatSchools rating
No schools nearby
We couldn't find any schools near this home.
Similar homes
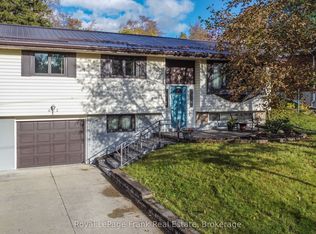
- C$399,9994 bd2 ba-- sqft492 Hopkins Ave, Peterborough, ON K9H 2R8For Sale
 MLS ID #X13873940, Royal LePage Frank Real Estate. TRREB
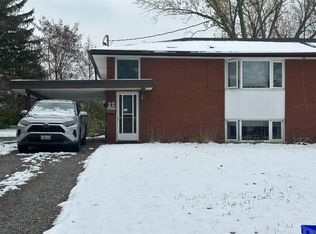
 - C$399,9004 bd2 ba-- sqft554 Sherbrooke St, Peterborough, ON K9J 2P5For Sale
 MLS ID #X13791510, Century 21 United Realty Inc.. TRREB
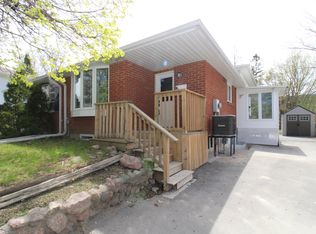
 - C$425,0003 bd2 ba-- sqft625 Union St, Peterborough, ON K9H 3V4For Sale
 MLS ID #X13818088, RE/MAX HALLMARK EASTERN REALTY. TRREB
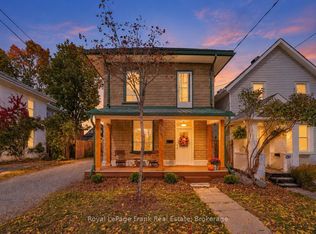
 - C$419,0003 bd2 ba-- sqft278 Dalhousie St, Peterborough, ON K9J 2M4For Sale
 MLS ID #X13761588, RE/MAX Rouge River Realty Ltd.. TRREB
