Discover a home that offers the perfect blend of comfort, care and convenience in Peterborough's desirable west end. Tucked away on a quiet residential street yet just minutes from schools, everyday amenities and highway access, this well maintained home is ready to welcome its next owners. The main floor offers three bedrooms, a full bathroom and a bright, inviting living room featuring an oversized window that fills the space with natural light. The kitchen and dining areas provide a comfortable setting for everyday living, with direct access to a spacious three-season room - the perfect spot to enjoy your morning coffee, evening wine or entertain family and friends while overlooking the private yard with no neighbours behind. The lower level adds even more living space. Featuring a generous family room with a cozy gas fireplace, an additional flexible use room and a three piece bath. There is convenient direct access to the attached garage. With a metal roof, updated electrical and newer furnace (2022), this home offers the added peace of mind that comes with thoughtful maintenance and care. If you are looking for a welcoming home in a great family location, come take a closer look!
For sale
C$599,900
62 Springbrook Dr, Peterborough, ON K9J 1L1
3beds
2baths
Single Family Residence
Built in ----
5,800 Square Feet Lot
$-- Zestimate®
C$--/sqft
C$-- HOA
What's special
Quiet residential streetThree bedroomsAdditional flexible use roomThree piece bathMetal roof
- 13 days
- 10
- 1
Zillow last checked:
Listing updated:
Listed by:
Royal LePage Frank Real Estate
Source: TRREB,MLS®#: X14028890 Originating MLS®#: Central Lakes Association of REALTORS
Facts & features
Interior
Bedrooms & bathrooms
- Bedrooms: 3
- Bathrooms: 2
Primary bedroom
- Level: Main
- Dimensions: 3.58 x 3.38
Bedroom
- Level: Main
- Dimensions: 3.2 x 2.82
Bedroom
- Level: Main
- Dimensions: 3.2 x 2.82
Bathroom
- Level: Main
- Dimensions: 3.28 x 2.08
Bathroom
- Level: Basement
- Dimensions: 2.01 x 1.68
Den
- Level: Basement
- Dimensions: 3.45 x 2.72
Dining room
- Level: Main
- Dimensions: 3.38 x 3.15
Kitchen
- Level: Main
- Dimensions: 3.23 x 3.63
Living room
- Level: Main
- Dimensions: 4.19 x 3.96
Recreation
- Level: Basement
- Dimensions: 5.87 x 3.89
Sunroom
- Level: Main
- Dimensions: 3.61 x 4.6
Utility room
- Level: Basement
- Dimensions: 3.4 x 4.78
Heating
- Forced Air, Gas
Cooling
- Central Air
Features
- In-Law Capability
- Basement: Full,Partially Finished
- Has fireplace: Yes
- Fireplace features: Electric
Interior area
- Living area range: 1100-1500 null
Video & virtual tour
Property
Parking
- Total spaces: 5
- Parking features: Private
- Has garage: Yes
Features
- Pool features: None
Lot
- Size: 5,800 Square Feet
- Features: Public Transit, School Bus Route, Rectangular Lot
Details
- Parcel number: 284610125
Construction
Type & style
- Home type: SingleFamily
- Architectural style: Bungalow-Raised
- Property subtype: Single Family Residence
Materials
- Brick, Vinyl Siding
- Foundation: Concrete
- Roof: Metal
Utilities & green energy
- Sewer: Sewer
Community & HOA
Location
- Region: Peterborough
Financial & listing details
- Annual tax amount: C$5,176
- Date on market: 10/13/2026
Price history
Price history is unavailable.
Public tax history
Tax history is unavailable.
Climate risks
Neighborhood: Kawartha
Nearby schools
GreatSchools rating
No schools nearby
We couldn't find any schools near this home.
Similar homes
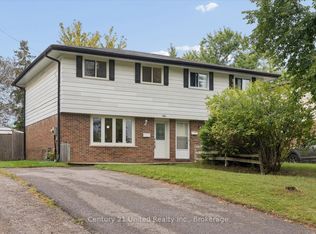
- C$589,9004 bd3 ba-- sqft1118 Huntington Cir, Peterborough, ON K9K 2A8For Sale
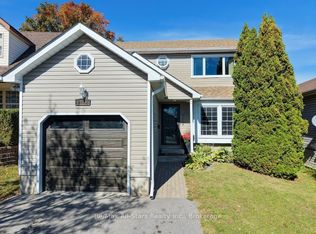 MLS ID #X13871192, Re/Max All-Stars Realty Inc.. TRREB
- C$611,8805 bd2 ba-- sqft19 Daleview Ave, Peterborough, ON K9J 1L6For Sale
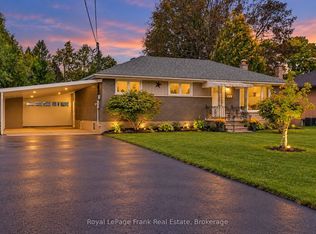 MLS ID #X13802998, Royal LePage Frank Real Estate. TRREB
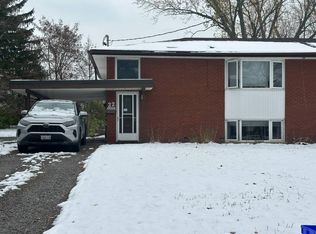
- C$474,9004 bd2 ba-- sqft26 Beechwood Dr, Peterborough, ON K9J 1M4For Sale
 MLS ID #X14087250, Exit Realty Liftlock. TRREB
- C$625,0003 bd3 ba-- sqft87 Oakwood Cres, Peterborough, ON K9J 1N2For Sale
 MLS ID #X13836360, Royal LePage Frank Real Estate. TRREB
