Million dollar view plus a large unique all brick bungalow with 2735 square feet of living area above grade would lend itself to being an Air B&B easily. Room for the family to grow in a well established west end location. In law potential. Walkout to deck overlooking a private backyard oasis. Functional bungalow layout lower level walkout to patio, pool and beautiful perennial gardens! Beautiful hardwood floors in bright living and dining rooms. Quartz counter in kitchen, 3+1 bedrooms, 3 baths, rec room and family room. Move in and enjoy the country feeling in the city. Pre list home inspection in documents. Gas powered water boiling heater system. Lower bathroom new in 2025, Laundry room updated in 2023, Roof 2019, New deck main level 2026, All new windows main floor 2019. Open To Reasonable Offers.
For sale
C$699,900
1561 Cherryhill Rd, Peterborough, ON K9K 1A7
4beds
3baths
Single Family Residence
Built in ----
0.27 Acres Lot
$-- Zestimate®
C$--/sqft
C$-- HOA
What's special
Million dollar viewQuartz counter in kitchen
- 51 days
- 45
- 4
Zillow last checked:
Listing updated:
Listed by:
Royal LePage Frank Real Estate
Source: TRREB,MLS®#: X13723142 Originating MLS®#: Central Lakes Association of REALTORS
Originating MLS®#: Central Lakes Association of REALTORSFacts & features
Interior
Bedrooms & bathrooms
- Bedrooms: 4
- Bathrooms: 3
Primary bedroom
- Level: Main
- Dimensions: 4.29 x 3.35
Bedroom
- Level: Main
- Dimensions: 4.3 x 3.02
Bedroom
- Level: Main
- Dimensions: 3.23 x 2.76
Bedroom
- Level: Lower
- Dimensions: 4.29 x 5.61
Bathroom
- Level: Lower
- Dimensions: 3.22 x 2.12
Bathroom
- Level: Main
- Dimensions: 3.21 x 2.55
Bathroom
- Level: Main
- Dimensions: 1.58 x 1.25
Dining room
- Level: Main
- Dimensions: 2.59 x 3.02
Kitchen
- Level: Main
- Dimensions: 3.71 x 4.06
Laundry
- Level: Lower
- Dimensions: 4.29 x 4.8
Living room
- Level: Main
- Dimensions: 4.92 x 5.55
Recreation
- Level: Lower
- Dimensions: 7.44 x 7.19
Utility room
- Level: Lower
- Dimensions: 1.98 x 1.86
Heating
- Other, Other Source
Cooling
- None
Features
- Other
- Basement: Finished
- Has fireplace: Yes
- Fireplace features: Wood Burning
Interior area
- Living area range: 2500-3000 null
Video & virtual tour
Property
Parking
- Total spaces: 6
- Parking features: Available, Private
- Has garage: Yes
Features
- Patio & porch: Deck, Patio, Porch, Enclosed
- Exterior features: Landscaped, Privacy
- Has private pool: Yes
- Pool features: In Ground
- Has view: Yes
- View description: Trees/Woods
Lot
- Size: 0.27 Acres
- Features: Golf, Greenbelt/Conservation, Hospital, School
- Topography: Sloping
Details
- Parcel number: 280500209
Construction
Type & style
- Home type: SingleFamily
- Architectural style: Bungalow
- Property subtype: Single Family Residence
Materials
- Brick
- Foundation: Block
- Roof: Shingle
Utilities & green energy
- Sewer: Sewer
Community & HOA
Location
- Region: Peterborough
Financial & listing details
- Tax assessed value: C$385,000
- Annual tax amount: C$7,273
- Date on market: 8/28/2026
Price history
Price history is unavailable.
Public tax history
Tax history is unavailable.
Climate risks
Neighborhood: Kawartha
Nearby schools
GreatSchools rating
No schools nearby
We couldn't find any schools near this home.
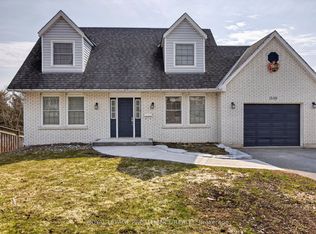
- C$649,9003 bd4 ba-- sqft1539 Cherryhill Rd, Peterborough, ON K9K1A7For Sale
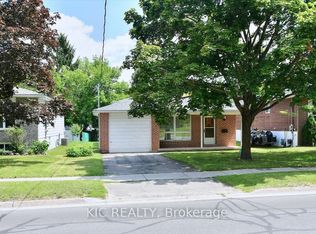
- C$499,9003 bd1 ba-- sqft30 Kawartha Heights Blvd, Peterborough, ON K9J8B3For Sale
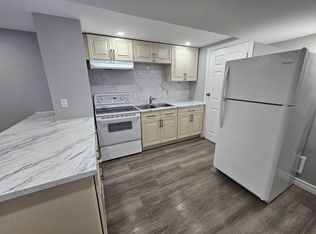
- C$629,0005 bd2 ba-- sqft1612 Cherryhill Rd, Peterborough, ON K9K1A8For Sale

- C$--2 bd1 ba600 sqft1612 Cherryhill Rd #BASEMENT, Peterborough, ON K9K1A8Off Market
Similar homes
- C$649,9003 bd4 ba-- sqft1539 Cherryhill Rd, Peterborough, ON K9K 1A7For SaleMLS ID #X13728884, Royal Lepage Proalliance Realty. TRREB
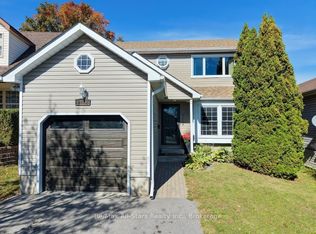
- C$589,9004 bd3 ba-- sqft1118 Huntington Cir, Peterborough, ON K9K 2A8For Sale
 MLS ID #X13871192, Re/Max All-Stars Realty Inc.. TRREB
 - C$625,0003 bd3 ba-- sqft87 Oakwood Cres, Peterborough, ON K9J 1N2For Sale
 MLS ID #X13836360, Royal LePage Frank Real Estate. TRREB
 - C$655,5004 bd2 ba-- sqft1243 Bridle Dr, Peterborough, ON K9J 7J7For Sale
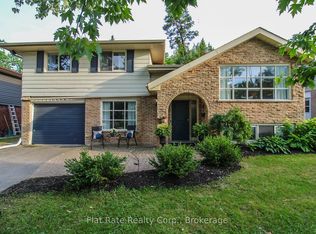 MLS ID #X13745198, Flat Rate Realty Corp.. TRREB
