Welcome Home to This Spacious Family-Friendly Raised Bungalow!This inviting 4-bedroom, potentially 5-bedroom raised bungalow is ideally located in a desirable, family-friendly neighbourhood close to parks, schools, shopping, public transit and convenient highway access for commuters.Thoughtfully designed with comfortable family living in mind, the main level features an open-concept living and dining area that flows seamlessly into the spacious, family-sized kitchen. The kitchen offers plenty of room for everyday living and entertaining, with a walkout to the back deck, hot tub area and fully fenced backyard. Enjoy summer gatherings, morning coffee or quiet evenings while taking in the peaceful green space behind the property.The main floor offers two generously sized bedrooms and a convenient four-piece bathroom. The fully finished lower level provides two additional bedrooms, along with a large recreation room and games room. With its generous layout, the games room could also provide the flexibility for a potential fifth bedroom, home office or additional living space.With plenty of room for a growing family, a functional layout and an exceptionally convenient location, this home offers the perfect combination of space, comfort and lifestyle in a great neighbourhood.
For sale
C$649,900
2690 Foxmeadow Rd, Peterborough, ON K9L 0A8
4beds
3baths
Single Family Residence
Built in ----
5,884 Square Feet Lot
$-- Zestimate®
C$--/sqft
C$-- HOA
What's special
Spacious family-sized kitchenHot tub areaFully fenced backyardFour-piece bathroomFully finished lower levelLarge recreation roomGames room
- 46 days
- 16
- 1
Zillow last checked:
Listing updated:
Listed by:
Royal Service Real Estate Inc.
Source: TRREB,MLS®#: X13719676 Originating MLS®#: Central Lakes Association of REALTORS
Originating MLS®#: Central Lakes Association of REALTORSFacts & features
Interior
Bedrooms & bathrooms
- Bedrooms: 4
- Bathrooms: 3
Primary bedroom
- Level: Main
- Dimensions: 13.4 x 15.5
Bedroom 2
- Level: Main
- Dimensions: 11.1 x 10.1
Bedroom 3
- Level: Basement
- Dimensions: 21.9 x 10.8
Bedroom 4
- Level: Basement
- Dimensions: 10.3 x 10.8
Bathroom
- Level: Main
- Dimensions: 1 x 1
Bathroom
- Level: In Between
- Dimensions: 7.3 x 7.4
Bathroom
- Level: Basement
- Dimensions: 1 x 1
Other
- Level: Basement
Breakfast
- Level: Main
- Dimensions: 10 x 12.3
Foyer
- Level: In Between
- Dimensions: 11.1 x 11.3
Game room
- Level: Basement
- Dimensions: 11.11 x 12.7
Kitchen
- Level: Main
- Dimensions: 11.3 x 14.1
Living room
- Level: Main
- Dimensions: 27.11 x 11.1
Recreation
- Level: Basement
- Dimensions: 13.1 x 17.1
Utility room
- Level: Basement
- Dimensions: 1 x 1
Heating
- Forced Air, Gas
Cooling
- Central Air
Features
- Storage
- Basement: Full,Finished
- Has fireplace: Yes
- Fireplace features: Natural Gas
Interior area
- Living area range: 1100-1500 null
Video & virtual tour
Property
Parking
- Total spaces: 5.5
- Parking features: Garage
- Has garage: Yes
Features
- Patio & porch: Deck
- Pool features: None
- Has spa: Yes
- Spa features: Hot Tub
Lot
- Size: 5,884 Square Feet
- Features: Fenced Yard, Golf, Hospital, Park, School, Public Transit
Details
- Parcel number: 284570193
Construction
Type & style
- Home type: SingleFamily
- Architectural style: Bungalow-Raised
- Property subtype: Single Family Residence
Materials
- Brick, Vinyl Siding
- Foundation: Concrete
- Roof: Asphalt Rolled
Utilities & green energy
- Sewer: Sewer
Community & HOA
Location
- Region: Peterborough
Financial & listing details
- Annual tax amount: C$7,200
- Date on market: 8/27/2026
Price history
Price history is unavailable.
Public tax history
Tax history is unavailable.
Climate risks
Neighborhood: K9L
Nearby schools
GreatSchools rating
No schools nearby
We couldn't find any schools near this home.

Similar homes
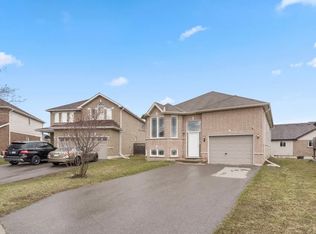
- C$749,9004 bd3 ba-- sqft810 Hargrove Trl, Peterborough, ON K9L 0A8For Sale
 MLS ID #X13675146, Century 21 United Realty Inc.. TRREB
 - C$649,9004 bd2 ba-- sqft535 Cardinal Dr, Peterborough, ON K9L 1X8For Sale
 MLS ID #X13640900, ROYAL HERITAGE REALTY LTD.. TRREB
 - C$749,9004 bd3 ba-- sqft2305 Marsdale Dr, Peterborough, ON K9L 0B6For Sale
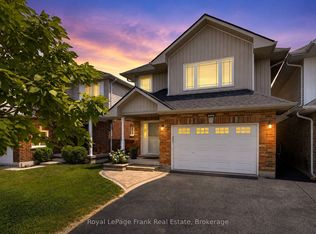 MLS ID #X13599958, Royal LePage Frank Real Estate. TRREB
 - C$629,9004 bd2 ba-- sqft603 Ludgate St, Peterborough, ON K9H 2B9For Sale
 MLS ID #X13762862, Coldwell Banker Electric Realty. TRREB
