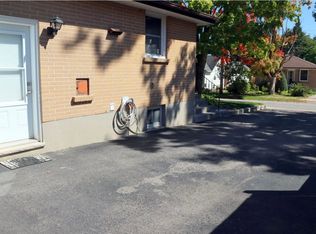
Welcome to this charming Cape Cod-style home, set on a generous 82' x 132' lot on a quiet, tree-lined street in the highly desirable north end of Peterborough. Surrounded by mature trees, the expansive backyard offers the perfect setting for gardening, outdoor activities, or relaxing by the pool.Ideally located close to excellent schools, public transit, parks, playgrounds, and churches, this home combines comfort with everyday convenience.The property features two paved driveways and a thoughtfully designed layout. Inside, you'll find newly refinished hardwood floors in the living room, along with brand-new carpet on the stairs and upper landing. The main roof was professionally replaced in 2025, offering added peace of mind.The upper level includes two spacious bedrooms with convenient walk in closets. The main floor offers an additional bedroom, a bright eat-in kitchen, a comfortable living room, and a 4-piece bathroom-ideal for flexible family living. The large kitchen/dining area provides a walkout to a spacious deck overlooking the pool and backyard-an ideal space for entertaining or enjoying warm summer days.The basement features a granny suite complete with a kitchenette, separate bedroom, 3-piece bathroom, and a private entrance through the garage, making it perfect for extended family or potential rental income.210 Shelbourne St. presents a fantastic opportunity for first-time home buyers, investors, or those looking to downsize. With its versatile layout and income potential, this home is perfectly positioned to make homeownership more affordable.
For sale
C$524,900
210 Shelbourne St, Peterborough, ON K9H 5K4
4beds
2baths
Single Family Residence
Built in ----
10,829 Square Feet Lot
$-- Zestimate®
C$--/sqft
C$-- HOA
What's special
Quiet tree-lined streetSurrounded by mature treesExpansive backyardTwo paved drivewaysBright eat-in kitchen
- 4 days
- 7
- 2
Zillow last checked:
Listing updated:
Listed by:
Royal Service Real Estate Inc.
Source: TRREB,MLS®#: X13736138 Originating MLS®#: Central Lakes Association of REALTORS
Originating MLS®#: Central Lakes Association of REALTORSFacts & features
Interior
Bedrooms & bathrooms
- Bedrooms: 4
- Bathrooms: 2
Primary bedroom
- Level: Second
- Dimensions: 5.21 x 4.15
Bedroom
- Level: Basement
- Dimensions: 3.19 x 3.85
Bedroom
- Level: Main
- Dimensions: 3.41 x 3.4
Bedroom
- Level: Second
- Dimensions: 3.44 x 3.95
Bathroom
- Level: Basement
- Dimensions: 0 x 0
Bathroom
- Level: Main
- Dimensions: 0 x 0
Dining room
- Level: Main
- Dimensions: 3.39 x 3.84
Foyer
- Level: Main
- Dimensions: 1.24 x 1.65
Kitchen
- Level: Main
- Dimensions: 3.4 x 3.35
Living room
- Level: Main
- Dimensions: 3.41 x 6.16
Other
- Level: Basement
- Dimensions: 3.12 x 2.32
Utility room
- Level: Basement
- Dimensions: 3.34 x 9.29
Heating
- Forced Air, Gas
Cooling
- Central Air
Appliances
- Included: Water Heater Owned
Features
- In-Law Capability
- Basement: Separate Entrance,Partially Finished,Walk-Out Access
- Has fireplace: No
Interior area
- Living area range: 1100-1500 null
Video & virtual tour
Property
Parking
- Total spaces: 4
- Parking features: Private Double
- Has garage: Yes
Features
- Stories: 2
- Patio & porch: Deck
- Has private pool: Yes
- Pool features: Above Ground
- Has view: Yes
- View description: Garden
Lot
- Size: 10,829 Square Feet
- Features: Fenced Yard, Hospital, Park, School, Wooded/Treed, Public Transit
- Topography: Flat
Details
- Additional structures: Greenhouse
- Parcel number: 281200072
Construction
Type & style
- Home type: SingleFamily
- Property subtype: Single Family Residence
Materials
- Vinyl Siding
- Foundation: Poured Concrete
- Roof: Asphalt Shingle
Utilities & green energy
- Sewer: Sewer
Community & HOA
Community
- Security: Other
Location
- Region: Peterborough
Financial & listing details
- Annual tax amount: C$4,175
- Date on market: 9/2/2026
Price history
Price history is unavailable.
Public tax history
Tax history is unavailable.
Climate risks
Neighborhood: Sunset
Nearby schools
GreatSchools rating
No schools nearby
We couldn't find any schools near this home.

Similar homes
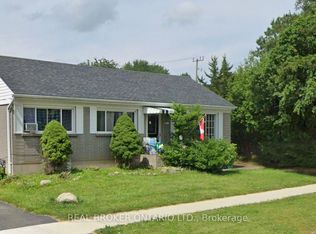
- C$599,9003 bd2 ba-- sqft1000 Cumberland Ave, Peterborough, ON K9H 7B2For Sale
 MLS ID #X13740980, RE/MAX HALLMARK EASTERN REALTY. TRREB
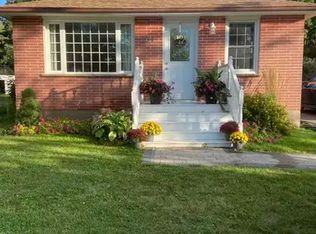
 - C$524,9004 bd3 ba-- sqft837 Sherburne St, Peterborough, ON K9J 3B7For Sale
 MLS ID #X13719424, Royal Lepage Proalliance Realty. TRREB
 - C$479,9005 bd3 ba-- sqft223 Antrim St, Peterborough, ON K9H 3G5For Sale
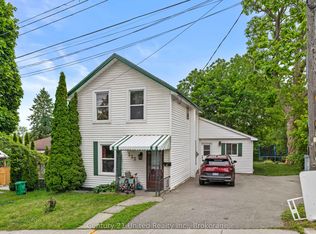 MLS ID #X13733336, Century 21 United Realty Inc.. TRREB
 - C$489,9003 bd1 ba-- sqft844 Philip St, Peterborough, ON K9H 6E2For Sale
 MLS ID #X13563500, RE/MAX HALLMARK EASTERN REALTY. TRREB
