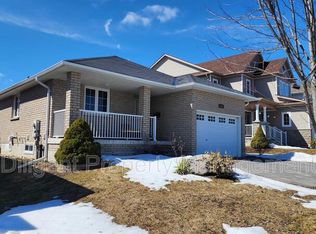
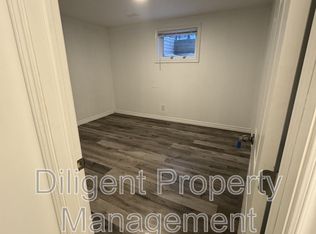
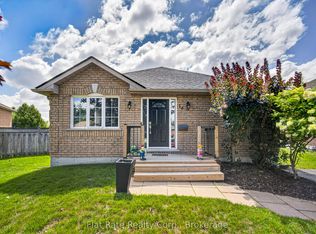
Modern and recently renovated 2 + 1 bedroom, 2 bath, all brick bungalow with attached garage offers approx 1350 sq ft of living space with a brand new stylish kitchen with soft close cabinets, pantry with pullouts, granite countertops with peninsula island with extended eat up countertop. New laminate flooring throughout main level. Finished basement offers potential for student rental with large bedroom with larger window, walk in closet and a 3 pc bath, plus a rec room area with oversized escape window and small wetbar/kitchenette that offers cabinets, counter space and small fridge, or can be easily removed to convert to a 4th bedroom if needed. Basement also offers potential to be converted to an inlaw. Walk out from kitchen to a new fully privacy fenced yard, new patio area in back and also front walkway and entry. Newer ac unit and some new windows on main level. Located in the North end on bus route and close to shopping and schools.
For sale
C$529,900
228 Towerhill Rd, Peterborough, ON K9H 7M8
3beds
2baths
Single Family Residence
Built in ----
5,619 Square Feet Lot
$-- Zestimate®
C$--/sqft
C$-- HOA
What's special
Modern and recently renovatedAll brick bungalowAttached garageBrand new stylish kitchenSoft close cabinetsPantry with pulloutsFinished basement
- 94 days
- 5
- 0
Zillow last checked:
Listing updated:
Listed by:
Royal Service Real Estate Inc.
Source: TRREB,MLS®#: X13549344 Originating MLS®#: Central Lakes Association of REALTORS
Originating MLS®#: Central Lakes Association of REALTORSFacts & features
Interior
Bedrooms & bathrooms
- Bedrooms: 3
- Bathrooms: 2
Primary bedroom
- Level: Main
- Dimensions: 3.98 x 3.05
Bedroom 2
- Level: Main
- Dimensions: 2.47 x 2.45
Bedroom 3
- Level: Basement
- Dimensions: 3.68 x 3.66
Bathroom
- Level: Basement
- Dimensions: 2.13 x 1.24
Bathroom
- Level: Main
- Dimensions: 2.47 x 1.25
Kitchen
- Level: Main
- Dimensions: 3.65 x 2.76
Living room
- Level: Main
- Dimensions: 4.89 x 3.04
Other
- Level: Basement
- Dimensions: 2.14 x 1.86
Recreation
- Level: Basement
- Dimensions: 7.34 x 2.46
Heating
- Forced Air, Gas
Cooling
- Central Air
Features
- In-Law Capability, Primary Bedroom - Main Floor
- Flooring: Carpet Free
- Basement: Finished,Full
- Has fireplace: No
Interior area
- Living area range: 700-1100 null
Property
Parking
- Total spaces: 3
- Parking features: Private Double
- Has garage: Yes
Features
- Patio & porch: Patio
- Pool features: None
Lot
- Size: 5,619 Square Feet
- Features: Fenced Yard, Level, Public Transit, School
- Topography: Flat
Details
- Parcel number: 281250031
Construction
Type & style
- Home type: SingleFamily
- Architectural style: Bungalow
- Property subtype: Single Family Residence
Materials
- Brick
- Foundation: Poured Concrete
- Roof: Asphalt Shingle
Utilities & green energy
- Sewer: Sewer
Community & HOA
Location
- Region: Peterborough
Financial & listing details
- Tax assessed value: C$231,000
- Annual tax amount: C$4,086
- Date on market: 7/10/2026
Price history
Price history is unavailable.
Public tax history
Tax history is unavailable.
Climate risks
Neighborhood: Downey
Nearby schools
GreatSchools rating
No schools nearby
We couldn't find any schools near this home.

Similar homes
- C$475,0003 bd2 ba-- sqft176 Towerhill Rd, Peterborough, ON K9H 7M8For Sale
 MLS ID #X13814684, REVEL REALTY INC.. TRREB
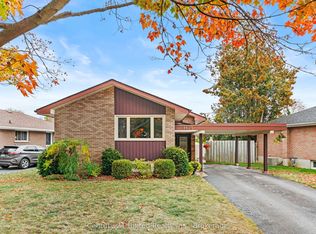
 - C$529,9004 bd2 ba-- sqft1175 Edmison Dr, Peterborough, ON K9H 6V2For Sale
 MLS ID #X13854456, Century 21 United Realty Inc.. TRREB
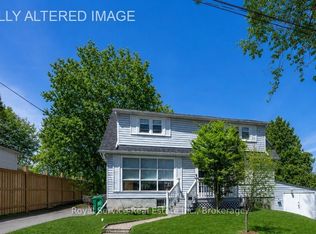
 - C$519,9004 bd2 ba-- sqft210 Shelbourne St, Peterborough, ON K9H 5K4For Sale
 MLS ID #X13736138, Royal Service Real Estate Inc.. TRREB
 - C$580,0003 bd2 ba-- sqft16 Ferguson Pl, Peterborough, ON K9H 7M9For Sale
 MLS ID #X13741032, Flat Rate Realty Corp.. TRREB
