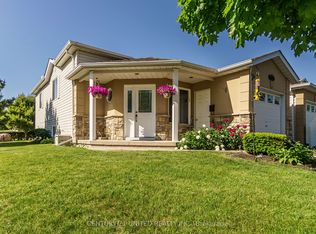
Welcome to 591 Otonabee Drive! Freshly painted and move-in ready, this updated 2+1 bedroom home offers stylish, functional living in a fantastic Peterborough location. Featuring hardwood floors, an open-concept living/dining area, 2 updated bathrooms, and a bright kitchen with walkout to the back deck and landscaped yard. The lower level adds excellent flexibility with a spacious rec room, third bedroom, and bonus room ideal for a potential 4th bedroom, office, or gym. Partially fenced yard, great curb appeal, and close to schools, parks, transit, shopping, and Hwy 115. A perfect fit for first-time buyers, downsizers, or families looking for extra space!
For sale
C$519,900
591 Otonabee Dr, Peterborough, ON K9J 7X8
3beds
2baths
Single Family Residence
Built in ----
5,500 Square Feet Lot
$-- Zestimate®
C$--/sqft
C$-- HOA
What's special
Freshly paintedHardwood floorsLandscaped yardSpacious rec roomThird bedroomPartially fenced yardGreat curb appeal
- 113 days |
- 6 |
- 0 |
Zillow last checked:
Listing updated:
Listed by:
RE/MAX HALLMARK EASTERN REALTY
Source: TRREB,MLS®#: X13091720 Originating MLS®#: Central Lakes Association of REALTORS
Originating MLS®#: Central Lakes Association of REALTORSFacts & features
Interior
Bedrooms & bathrooms
- Bedrooms: 3
- Bathrooms: 2
Primary bedroom
- Level: Main
- Dimensions: 3.02 x 3.8
Bedroom 2
- Level: Main
- Dimensions: 3.98 x 3.07
Bedroom 3
- Level: Basement
- Dimensions: 3.12 x 4.05
Bathroom
- Level: Main
- Dimensions: 2.93 x 2.32
Bathroom
- Level: Basement
- Dimensions: 3.41 x 1.84
Den
- Level: Basement
- Dimensions: 6.75 x 3.33
Dining room
- Level: Main
- Dimensions: 3.14 x 3.68
Kitchen
- Level: Main
- Dimensions: 3.02 x 3.67
Living room
- Level: Main
- Dimensions: 3.98 x 4.76
Recreation
- Level: Basement
- Dimensions: 4.19 x 3.33
Utility room
- Level: Basement
- Dimensions: 2.46 x 3.33
Heating
- Baseboard, Electric
Cooling
- None
Features
- Primary Bedroom - Main Floor, In-Law Capability
- Basement: Full,Finished
- Has fireplace: No
Interior area
- Living area range: 700-1100 null
Video & virtual tour
Property
Parking
- Total spaces: 4
Features
- Patio & porch: Deck
- Pool features: None
- Waterfront features: None
Lot
- Size: 5,500 Square Feet
- Features: School, Public Transit, Fenced Yard, Park, River/Stream
Details
- Additional structures: Garden Shed
- Parcel number: 280970161
Construction
Type & style
- Home type: SingleFamily
- Architectural style: Bungalow-Raised
- Property subtype: Single Family Residence
Materials
- Brick, Aluminum Siding
- Foundation: Concrete Block
- Roof: Asphalt Shingle
Utilities & green energy
- Sewer: Sewer
Community & HOA
Location
- Region: Peterborough
Financial & listing details
- Annual tax amount: C$3,839
- Date on market: 5/6/2026
Price history
Price history is unavailable.
Public tax history
Tax history is unavailable.
Climate risks
Neighborhood: Otonabee
Nearby schools
GreatSchools rating
No schools nearby
We couldn't find any schools near this home.
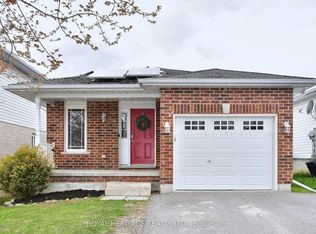
- C$565,0004 bd2 ba-- sqft358 Middlefield Rd, Peterborough, ON K9J8S4For Sale
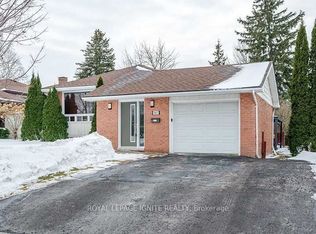
- C$680,0004 bd3 ba-- sqft947 Southlawn Dr, Peterborough, ON K9J1E9For Sale
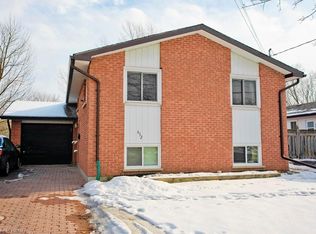
- C$--4 bd2 ba1.2k sqft632 Otonabee Dr, Peterborough, ON K9J7P9Off Market
- C$599,0004 bd3 ba-- sqft347 Middlefield Rd, Peterborough, ON K9J8S4For Sale

- C$--2 bd1 ba750 sqft889 Sydenham Rd UNIT A, Peterborough, ON K9J1K4Off Market
- C$549,9003 bd2 ba-- sqft626 Trailview Dr, Peterborough, ON K9J8P3For Sale
- C$549,9003 bd2 ba-- sqft626 Trailview Dr #4, Peterborough, ON K9J8P3For Sale
- C$449,0005 bd2 ba-- sqft617 Trailview Dr, Peterborough, ON K9J8K3For Sale
Similar homes
- C$479,9003 bd1 ba-- sqft481 Barker Ave, Peterborough, ON K9J 1E2For Sale
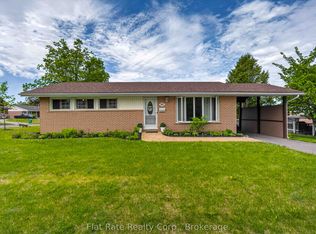 MLS ID #X13717416, Flat Rate Realty Corp.. TRREB
 - C$549,9003 bd2 ba-- sqft626 Trailview Dr, Peterborough, ON K9J 8P3For Sale
 MLS ID #X13614146, Century 21 United Realty Inc.. TRREB
 - C$599,0004 bd3 ba-- sqft347 Middlefield Rd, Peterborough, ON K9J 8S4For SaleMLS ID #X13715758, Bowes & Cocks Limited. TRREB
- C$565,0004 bd2 ba-- sqft358 Middlefield Rd, Peterborough, ON K9J 8S4For SaleMLS ID #X13115088, Royal Heritage Realty Ltd.. TRREB
- C$450,0003 bd2 ba-- sqft420 Edison Ave, Peterborough, ON K9J 4G3For SaleMLS ID #X13705090, RE/MAX HALLMARK EASTERN REALTY. TRREB
- C$499,9003 bd2 ba-- sqft1990 Walker Ave, Peterborough, ON K9L 1T5For SaleMLS ID #X13661226, Flat Rate Realty Corp.. TRREB
- C$549,9003 bd2 ba-- sqft626 Trailview Dr #4, Peterborough, ON K9J 8P3For SaleCentury 21 Canada
- C$584,9003 bd2 ba-- sqft644 Trailview Dr, Peterborough, ON K9J 8P3For SaleMLS ID #X13083988, Royal Lepage Proalliance Realty. TRREB
- C$469,9003 bd3 ba-- sqft728 Hurley St, Peterborough, ON K9J 3A9For SaleMLS ID #X13548136, Royal LePage Frank Real Estate. TRREB
- C$524,9004 bd2 ba-- sqft210 Shelbourne St, Peterborough, ON K9H 5K4For SaleMLS ID #X13502964, Royal Service Real Estate Inc.. TRREB
- C$519,9004 bd3 ba-- sqft80 Marsh Ave #124, Peterborough, ON K9H 0J5For SaleMLS ID #X13719702, RE/MAX HALLMARK FIRST GROUP REALTY LTD.. TRREB
- C$549,9003 bd2 ba-- sqft228 Towerhill Rd, Peterborough, ON K9H 7M8For SaleMLS ID #X13549344, Royal Service Real Estate Inc.. TRREB
- C$529,9003 bd2 ba-- sqft1116 Afton Rd, Peterborough, ON K9J 8L2For SaleMLS ID #X13220878, Royal LePage Frank Real Estate. TRREB
- C$529,9004 bd2 ba-- sqft893 Cumberland Ave, Peterborough, ON K9H 7B3For SaleMLS ID #X13680130, Homelife Preferred Realty Inc.. TRREB
- C$499,9004 bd2 ba-- sqft285 Towerhill Rd, Peterborough, ON K9H 7N1For SaleMLS ID #X13531452, RE/MAX HALLMARK EASTERN REALTY. TRREB
- C$450,0003 bd1 ba-- sqft426 Wolsely St, Peterborough, ON K9H 5A5For SaleMLS ID #X13691000, REMAX YOUR COMMUNITY REALTY. TRREB
- C$499,9003 bd2 ba-- sqft872 Weller St, Peterborough, ON K9J 4X8For SaleMLS ID #X13176794, Royal LePage Frank Real Estate. TRREB
- C$649,9004 bd2 ba-- sqft1551 Cherryhill Rd, Peterborough, ON K9K 1A7For SaleMLS ID #X13706538, RE/MAX HALLMARK FIRST GROUP REALTY LTD.. TRREB
- C$524,9003 bd3 ba-- sqft270 Louden Ter, Peterborough, ON K9J 0C3For SaleMLS ID #X13636256, Royal LePage Our Neighbourhood Realty. TRREB
- C$549,9004 bd2 ba-- sqft948 Saint Pauls St, Peterborough, ON K9H 6J6For SaleMLS ID #X13452858, MinCom Kawartha Lakes Realty Inc.. TRREB
