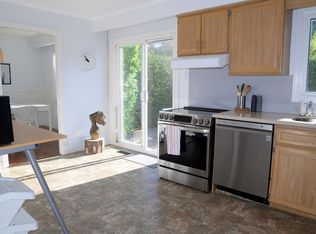
Welcome to 1990 Walker Avenue, a welcoming home ideally suited for first-time buyers, downsizers, or those looking for a functional layout with minimal stairs. The lower level features a spacious family room with a gas fireplace, 2-piece bathroom, and laundry. A few steps up, the bright main living area offers an updated kitchen, separate dining room, living room, primary bedroom, second and third guest room, and 4-piece bathroom. A walkout provides easy access to the spacious and private backyard, complete with a deck, lower patio, and gazebo-an ideal setting for relaxing or entertaining. Conveniently located close to parks, trails, schools, and a variety of amenities. Updates include shingles (2022) and furnace and air conditioning, both less than 10 years old. A comfortable and well-maintained home in a convenient location.
For sale
C$499,900
1990 Walker Ave, Peterborough, ON K9L 1T5
3beds
2baths
Single Family Residence
Built in ----
3,729 Square Feet Lot
$-- Zestimate®
C$--/sqft
C$-- HOA
What's special
Updated kitchenSeparate dining roomPrimary bedroomLower patio
- 1 day |
- 5 |
- 0 |
Zillow last checked:
Listing updated:
Listed by:
Flat Rate Realty Corp.
Source: TRREB,MLS®#: X13661226 Originating MLS®#: Central Lakes Association of REALTORS
Originating MLS®#: Central Lakes Association of REALTORSFacts & features
Interior
Bedrooms & bathrooms
- Bedrooms: 3
- Bathrooms: 2
Primary bedroom
- Level: Main
- Dimensions: 11'7 X 9'
Bedroom
- Level: Main
- Dimensions: 9' X 10'
Bedroom
- Level: Basement
Bedroom
- Level: Main
- Dimensions: 9' X 9'
Bathroom
- Level: Main
- Dimensions: 1-4 PC
Bathroom
- Level: Basement
- Dimensions: 1-2 PC
Den
- Level: Basement
- Dimensions: 17' X 12'6
Dining room
- Level: Main
- Dimensions: 9'7 X 9'
Kitchen
- Level: Main
- Dimensions: 12' X 10'
Laundry
- Level: Basement
- Dimensions: 3.44 x 2.83
Living room
- Level: Main
- Dimensions: COMBO/KITCHEN
Living room
- Level: Main
- Dimensions: 15' X 12'11
Recreation
- Level: Basement
- Dimensions: 25'3 X 11' X 6'3 IRR
Heating
- Forced Air, Gas
Cooling
- Central Air
Appliances
- Included: Water Heater
Features
- Primary Bedroom - Main Floor
- Basement: Full,Finished with Walk-Out
- Has fireplace: Yes
- Fireplace features: Living Room, Natural Gas
Interior area
- Living area range: 700-1100 null
Video & virtual tour
Property
Parking
- Total spaces: 3
- Parking features: Available
Features
- Patio & porch: Deck, Patio
- Exterior features: Privacy, Year Round Living
- Pool features: None
- Waterfront features: None
Lot
- Size: 3,729 Square Feet
- Topography: Flat
Details
- Additional structures: Garden Shed
- Parcel number: 284540217
Construction
Type & style
- Home type: SingleFamily
- Architectural style: Bungalow
- Property subtype: Single Family Residence
Materials
- Vinyl Siding, Brick
- Foundation: Concrete Block
- Roof: Asphalt Shingle
Utilities & green energy
- Sewer: Sewer
Community & HOA
Community
- Security: Security System, Carbon Monoxide Detector(s)
Location
- Region: Peterborough
Financial & listing details
- Annual tax amount: C$3,967
- Date on market: 8/11/2026
Price history
Price history is unavailable.
Public tax history
Tax history is unavailable.
Climate risks
Neighborhood: Beavermead
Nearby schools
GreatSchools rating
No schools nearby
We couldn't find any schools near this home.
- C$--2 bd2 ba1.2k sqft2016 Meadowview Rd #1, Peterborough, ON K9L1S4Off Market
- C$599,9003 bd2 ba-- sqft2651 Marsdale Dr, Peterborough, ON K9L1R5For Sale

- C$479,9004 bd3 ba-- sqft2048 Walker Ave, Peterborough, ON K9L1S1For Sale

- C$--4 bd2 ba-- sqft2604 Farmcrest Ave, Peterborough, ON K9L1H7Off Market
- C$675,0004 bd3 ba-- sqft2504 Idyllwood Cres, Peterborough, ON K9L1Y9For Sale
- C$687,0004 bd2 ba-- sqft2522 Marsdale Dr, Peterborough, ON K9L1R4For Sale
- C$--3 bd1 ba1k sqft1356 Tudor Cres #1A, Peterborough, ON K9L1W8Off Market
- C$--2 bd1 ba1k sqft1987 Glenmead Rd, Peterborough, ON K9L1W6Off Market
Similar homes
- C$470,0003 bd2 ba-- sqft451 Stewart St, Peterborough, ON K9H 4B4For Sale
 MLS ID #X13662238, RE/MAX HALLMARK EASTERN REALTY. TRREB
 - C$499,9992 bd1 ba-- sqft521 McKellar St, Peterborough, ON K9J 1R1For Sale
 MLS ID #X13657326, Exit Realty Liftlock. TRREB
 - C$429,9003 bd2 ba-- sqft79 Parkhill Rd W, Peterborough, ON K9H 3G7For Sale
 MLS ID #X13664066, RE/MAX ROUGE RIVER REALTY LTD.. TRREB
 - C$479,9004 bd3 ba-- sqft2048 Walker Ave, Peterborough, ON K9L 1S1For SaleMLS ID #X13250156, Ball Real Estate Inc.. TRREB
- C$529,9003 bd2 ba-- sqft220 London St, Peterborough, ON K9H 2Y9For SaleMLS ID #X13662552, Flat Rate Realty Corp.. TRREB
- C$494,9003 bd1 ba-- sqft481 Barker Ave, Peterborough, ON K9J 1E2For SaleMLS ID #X13638542, Flat Rate Realty Corp.. TRREB
- C$449,0005 bd2 ba-- sqft617 Trailview Dr, Peterborough, ON K9J 8K3For SaleMLS ID #X13647112, RE/MAX GOLD REALTY INC.. TRREB
- C$569,0003 bd2 ba-- sqft2121 Meadowview Rd, Peterborough, ON K9L 1S5For SaleMLS ID #X13588526, Century 21 United Realty Inc.. TRREB
- C$495,0003 bd2 ba-- sqft592 Sherbrooke St, Peterborough, ON K9J 2P5For SaleMLS ID #X13633282, Exit Realty Liftlock. TRREB
- C$514,9003 bd2 ba-- sqft246 King George St, Peterborough, ON K9J 1R8For SaleMLS ID #X13639398, Ball Real Estate Inc.. TRREB
- C$519,9003 bd2 ba-- sqft72 Kent St, Peterborough, ON K9J 5B3For SaleMLS ID #X13633246, Century 21 United Realty Inc.. TRREB
- C$459,9005 bd2 ba-- sqft190 Stewart St, Peterborough, ON K9J 3M5For SaleMLS ID #X13652688, NORTH 2 SOUTH REALTY. TRREB
- C$499,0003 bd2 ba-- sqft611 Romaine St N, Peterborough, ON K9J 2E5For SaleMLS ID #X13613612, LPT Realty. TRREB
- C$675,0004 bd3 ba-- sqft2504 Idyllwood Cres, Peterborough, ON K9L 1Y9For SaleMLS ID #X13644794, Buy/Sell Network Realty Inc.. TRREB
- C$599,9003 bd2 ba-- sqft2651 Marsdale Dr, Peterborough, ON K9L 1R5For SaleMLS ID #X13490354, EASY LIST REALTY LTD.. TRREB
- C$549,9003 bd2 ba-- sqft626 Trailview Dr, Peterborough, ON K9J 8P3For SaleMLS ID #X13614146, Century 21 United Realty Inc.. TRREB
- C$475,0003 bd2 ba-- sqft625 Union St, Peterborough, ON K9H 3V4For SaleMLS ID #X13617790, RE/MAX HALLMARK EASTERN REALTY. TRREB
- C$519,9003 bd2 ba-- sqft591 Otonabee Dr, Peterborough, ON K9J 7X8For SaleMLS ID #X13091720, RE/MAX HALLMARK EASTERN REALTY. TRREB
- C$469,9005 bd3 ba-- sqft341 George St S, Peterborough, ON K9J 3C8For SaleMLS ID #X13612088, MinCom Kawartha Lakes Realty Inc.. TRREB
- C$499,9003 bd2 ba-- sqft581 Arndon Ave, Peterborough, ON K9J 4A9For SaleMLS ID #X13416644, SUTTON GROUP INCENTIVE REALTY INC.. TRREB
