Located in Peterborough's desirable east end, this bungalow offers a convenient lifestyle just minutes from Beavermead Park, the Otonabee River, the Canadian Canoe Museum, and Lansdowne Street amenities. This unique home also offers easy access to the highway and downtown and is close to schools and beautiful parks. On the outside, you will find a fully fenced backyard with multiple gardens, a garden shed, a double paved driveway with parking for four vehicles, a single attached garage, and a welcoming covered front porch, creating a quiet, private place to relax among mature trees. On the main level, you will find 3 spacious bedrooms, full bathroom, and a modern kitchen with updated counters, new whirlpool stainless steel fridge and soft-close cabinetry. The updated bathroom includes a double vanity and large tiled shower, while other previous updates to the home include windows, doors, siding, insulation, and mechanical improvements. The fully finished walkout basement adds flexibility that is hard to find in this price range and offers ample storage and additional living space for family, hobbies, guests, and beloved pets! Move in and get settled just in time to gather around the gas fireplace for the winter holidays! A definite must-see!
For sale
C$559,000
2121 Meadowview Rd, Peterborough, ON K9L 1S5
3beds
2baths
Single Family Residence
Built in ----
6,298 Square Feet Lot
$-- Zestimate®
C$--/sqft
C$-- HOA
What's special
Fully fenced backyardMultiple gardensGarden shedSingle attached garageWelcoming covered front porchSoft-close cabinetryLarge tiled shower
- 34 days
- 25
- 0
Zillow last checked:
Listing updated:
Listed by:
Century 21 United Realty Inc.
Source: TRREB,MLS®#: X13801106 Originating MLS®#: Central Lakes Association of REALTORS
Originating MLS®#: Central Lakes Association of REALTORSFacts & features
Interior
Bedrooms & bathrooms
- Bedrooms: 3
- Bathrooms: 2
Heating
- Forced Air, Gas
Cooling
- Central Air
Appliances
- Included: Water Heater
Features
- Floor Drain, Primary Bedroom - Main Floor
- Basement: Full,Walk-Out Access,Finished
- Has fireplace: Yes
- Fireplace features: Natural Gas
Interior area
- Living area range: 700-1100 null
Video & virtual tour
Property
Parking
- Total spaces: 5
- Parking features: Private Double
- Has garage: Yes
Accessibility
- Accessibility features: Bath Grab Bars
Features
- Pool features: None
- Waterfront features: None
Lot
- Size: 6,298 Square Feet
- Features: Beach, Public Transit, Fenced Yard, Golf, School Bus Route, Park, Rectangular Lot
Details
- Parcel number: 284540153
Construction
Type & style
- Home type: SingleFamily
- Architectural style: Bungalow
- Property subtype: Single Family Residence
Materials
- Brick, Vinyl Siding
- Foundation: Block
- Roof: Asphalt Shingle
Utilities & green energy
- Sewer: Sewer
Community & HOA
Location
- Region: Peterborough
Financial & listing details
- Annual tax amount: C$4,609
- Date on market: 9/18/2026
Price history
Price history is unavailable.
Public tax history
Tax history is unavailable.
Climate risks
Neighborhood: Beavermead
Nearby schools
GreatSchools rating
No schools nearby
We couldn't find any schools near this home.


Similar homes
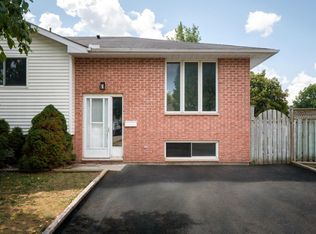
- C$494,9003 bd2 ba-- sqft1990 Walker Ave, Peterborough, ON K9L 1T5For Sale
 MLS ID #X13767892, Flat Rate Realty Corp.. TRREB
 - C$599,9004 bd2 ba-- sqft1314 Monaghan Rd, Peterborough, ON K9J 5M1For Sale
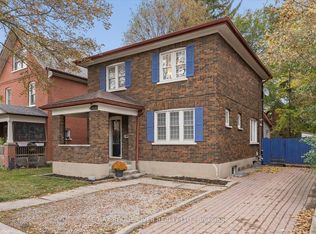 MLS ID #X14092836, RE/MAX ROUGE RIVER REALTY LTD.. TRREB
 - C$614,9004 bd3 ba-- sqft2690 Foxmeadow Rd, Peterborough, ON K9L 0A8For Sale
 MLS ID #X13719676, Royal Service Real Estate Inc.. TRREB
 - C$599,9006 bd3 ba-- sqft272 Burnham St, Peterborough, ON K9H 1T3For Sale
 MLS ID #X13759046, Century 21 United Realty Inc.. TRREB
