Client RemarksWelcome to this ,charming 2-storey home perfectly located just steps from Lansdowne Street and everything it has to offer - shopping, dining, transit, and a quick trip to downtown Peterborough.This home features an exceptionally spacious kitchen addition with granite countertops, ample cabinetry, and main-floor laundry - a perfect space for cooking, entertaining, or family gatherings. The main floor also offers a comfortable living room and a versatile den or dining area that adapts to your lifestyle needs.Upstairs, you'll find three generous bedrooms and a full bathroom. The lower level includes a fourth bedroom or family room with a walkout to the backyard, ideal for guests, teens, or a private retreat.Enjoy outdoor living on the large 23' x 11'6" deck, perfect for barbecues or relaxing in the sun.Additional highlights include two full bathrooms, a walkout basement, and proximity to schools, parks, and public transit - offering both comfort and convenience for today's modern family.
For sale
C$499,000
611 Romaine St N, Peterborough, ON K9J 2E5
3beds
2baths
Single Family Residence
Built in ----
4,100 Square Feet Lot
$-- Zestimate®
C$--/sqft
C$-- HOA
What's special
Exceptionally spacious kitchen additionGranite countertopsAmple cabinetryMain-floor laundryThree generous bedroomsWalkout basement
- 12 days |
- 19 |
- 1 |
Zillow last checked:
Listing updated:
Listed by:
LPT Realty
Source: TRREB,MLS®#: X13613612 Originating MLS®#: Central Lakes Association of REALTORS
Originating MLS®#: Central Lakes Association of REALTORSFacts & features
Interior
Bedrooms & bathrooms
- Bedrooms: 3
- Bathrooms: 2
Heating
- Forced Air, Gas
Cooling
- Central Air
Features
- Flooring: Accessory Apartment
- Basement: Partially Finished
- Has fireplace: No
Interior area
- Living area range: 1500-2000 null
Property
Parking
- Total spaces: 3
Features
- Stories: 2
- Pool features: None
Lot
- Size: 4,100 Square Feet
Details
- Parcel number: 280690085
Construction
Type & style
- Home type: SingleFamily
- Property subtype: Single Family Residence
Materials
- Vinyl Siding
- Foundation: Concrete Block
- Roof: Asphalt Shingle
Utilities & green energy
- Sewer: Sewer
Community & HOA
Location
- Region: Peterborough
Financial & listing details
- Annual tax amount: C$4,345
- Date on market: 7/28/2026
L
LPT Realty
By pressing Contact Agent, you agree that the real estate professional identified above may call/text you about your search, which may involve use of automated means and pre-recorded/artificial voices. You don't need to consent as a condition of buying any property, goods, or services. Message/data rates may apply. You also agree to our Terms of Use. Zillow does not endorse any real estate professionals. We may share information about your recent and future site activity with your agent to help them understand what you're looking for in a home.
Price history
Price history is unavailable.
Public tax history
Tax history is unavailable.
Climate risks
Neighborhood: Monaghan
Nearby schools
GreatSchools rating
No schools nearby
We couldn't find any schools near this home.
- C$--1 bd1 ba-- sqft612 Romaine St UNIT 7, Peterborough, ON K9J2E4Off Market
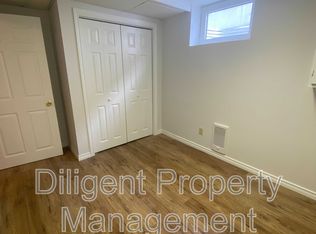
- C$--1 bd1 ba318 sqft612 Romaine St UNIT 1, Peterborough, ON K9J2E4Off Market
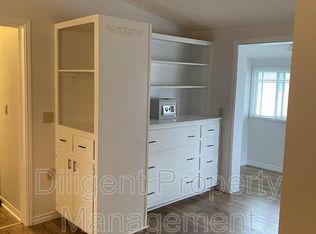
- C$--2 bd1 ba-- sqft612 Romaine St UNIT 9, Peterborough, ON K9J2E4Off Market

- C$--1 bd1 ba-- sqft612 Romaine St UNIT 5, Peterborough, ON K9J2E4Off Market
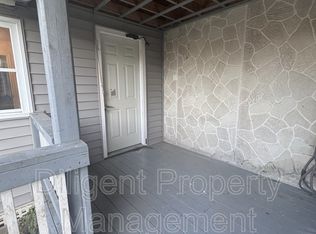
- C$--1 bd1 ba125 sqft612 Romaine St UNIT 2, Peterborough, ON K9J2E4Off Market
- C$--1 bd1 ba-- sqft612 Romaine St UNIT 8, Peterborough, ON K9J2E4Off Market
- C$--2 bd1 ba-- sqft612 Romaine St UNIT 10, Peterborough, ON K9J2E4Off Market
- C$659,90010 bd5 ba-- sqft612 Romaine St, Peterborough, ON K9J2E4For Sale
Similar homes
- C$519,9003 bd2 ba-- sqft72 Kent St, Peterborough, ON K9J 5B3For Sale
 MLS ID #X13633246, Century 21 United Realty Inc.. TRREB
 - C$495,0003 bd2 ba-- sqft592 Sherbrooke St, Peterborough, ON K9J 2P5For Sale
 MLS ID #X13633282, Exit Realty Liftlock. TRREB
 - C$514,9003 bd2 ba-- sqft246 King George St, Peterborough, ON K9J 1R8For Sale
 MLS ID #X13639398, Ball Real Estate Inc.. TRREB
 - C$494,9003 bd1 ba-- sqft481 Barker Ave, Peterborough, ON K9J 1E2For Sale
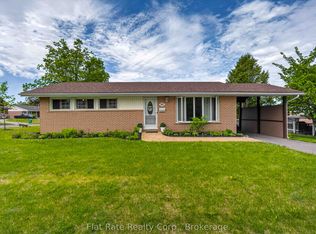 MLS ID #X13638542, Flat Rate Realty Corp.. TRREB
 - C$550,0005 bd2 ba-- sqft513 Romaine St, Peterborough, ON K9J 2C8For SaleMLS ID #X13624932, SOLID ROCK REALTY. TRREB
- C$474,9004 bd2 ba-- sqft21 Aylmer St S, Peterborough, ON K9J 3H6For SaleMLS ID #X13420800, Ball Real Estate Inc.. TRREB
- C$469,0003 bd1 ba-- sqft113 Princess St, Peterborough, ON K9J 2A8For SaleMLS ID #X13609298, Century 21 United Realty Inc.. TRREB
- C$469,9005 bd3 ba-- sqft341 George St S, Peterborough, ON K9J 3C8For SaleMLS ID #X13612088, MinCom Kawartha Lakes Realty Inc.. TRREB
- C$499,9993 bd2 ba-- sqft1673 Applewood Cres, Peterborough, ON K9K 1N3For SaleMLS ID #X13626424, Peak Realty Ltd.. TRREB
- C$499,9003 bd2 ba-- sqft668 Barbara Cres, Peterborough, ON K9J 3X5For SaleMLS ID #X13233702, Coldwell Banker Electric Realty. TRREB
- C$469,9003 bd3 ba-- sqft728 Hurley St, Peterborough, ON K9J 3A9For SaleMLS ID #X13548136, Royal LePage Frank Real Estate. TRREB
- C$455,0004 bd2 ba-- sqft273 Bethune St, Peterborough, ON K9J 3L5For SaleMLS ID #X13538422, LPT Realty. TRREB
- C$514,9002 bd1 ba-- sqft730 Monaghan Rd, Peterborough, ON K9J 5J9For SaleMLS ID #X13517734, Century 21 United Realty Inc.. TRREB
- C$524,9004 bd2 ba-- sqft210 Shelbourne St, Peterborough, ON K9H 5K4For SaleMLS ID #X13502964, Royal Service Real Estate Inc.. TRREB
- C$619,9004 bd2 ba-- sqft814 Milford Dr, Peterborough, ON K9J 8J5For SaleMLS ID #X13646864, Stoneguide Realty Limited. TRREB
- C$535,0003 bd1 ba-- sqft498 McDonnel St, Peterborough, ON K9H 2X8For SaleMLS ID #X13434016, EXP REALTY. TRREB
- C$479,9004 bd3 ba-- sqft2048 Walker Ave, Peterborough, ON K9L 1S1For SaleMLS ID #X13250156, Ball Real Estate Inc.. TRREB
- C$599,9003 bd2 ba-- sqft16 Ferguson Pl, Peterborough, ON K9H 7M9For SaleMLS ID #X13636364, Flat Rate Realty Corp.. TRREB
- C$649,9003 bd2 ba-- sqft260 McKellar St, Peterborough, ON K9J 1P7For SaleMLS ID #X13622136, Century 21 United Realty Inc.. TRREB
- C$495,0002 bd2 ba-- sqft1099 Clonsilla Ave #312A, Peterborough, ON K9J 8L7For SaleMLS ID #X13532554, ROYAL LEPAGE PROALLIANCE REALTY. TRREB
