Charming family home backing onto quiet parkland. This well cared for and extensively updated home is in move in condition, simply move in and relax. This deceiving backsplit offers exceptional curb appeal and great functionality. 2 bedrooms up with remodeled ('24) 4 pc bathroom, beautiful hardwood floors throughout the main floor living room/dining room as well as the updated kitchen (' 18). The patio doors off the eating area to a covered side deck make bbq'ing all year round enjoyable and convenient, just a few steps from the kitchen. The lower level features a 3rd bedroom, a second updated ('24) bathroom (3pc) and a family sized rec room with newer carpeting ('22). The 4th level offers finished office/gym as well as workshop, mechanical room and a cold storage. A few other updates include: garage door -'18, added attic insulation - '18, eaves troughing - '18, garden shed - '21, front railing and post wraps - '23, front garden and stone work ('22)
Under contract
C$619,900
814 Milford Dr, Peterborough, ON K9J 8J5
4beds
2baths
Single Family Residence
Built in ----
5,550 Square Feet Lot
$-- Zestimate®
C$--/sqft
C$-- HOA
What's special
Exceptional curb appealUpdated kitchenCovered side deckGarden shed
- 11 days |
- 27 |
- 4 |
Zillow last checked:
Listing updated:
Listed by:
Stoneguide Realty Limited
Source: TRREB,MLS®#: X13646864 Originating MLS®#: Central Lakes Association of REALTORS
Originating MLS®#: Central Lakes Association of REALTORSFacts & features
Interior
Bedrooms & bathrooms
- Bedrooms: 4
- Bathrooms: 2
Primary bedroom
- Level: Second
- Dimensions: 4.31 x 2.99
Bedroom
- Level: Second
- Dimensions: 2.68 x 4.29
Bedroom
- Level: Lower
- Dimensions: 2.73 x 2.73
Bedroom
- Level: Basement
- Dimensions: 2.61 x 2.38
Bathroom
- Level: Second
- Dimensions: 2.94 x 1.51
Bathroom
- Level: Lower
- Dimensions: 2.67 x 1.56
Breakfast
- Level: Main
- Dimensions: 3.71 x 2.36
Dining room
- Level: Main
- Dimensions: 4.15 x 3.55
Kitchen
- Level: Main
- Dimensions: 2.74 x 2.45
Living room
- Level: Main
- Dimensions: 3.33 x 3.34
Recreation
- Level: Lower
- Dimensions: 4.66 x 4.43
Utility room
- Level: Basement
- Dimensions: 3.68 x 6.7
Workshop
- Level: Basement
- Dimensions: 3.52 x 2.93
Heating
- Forced Air, Gas
Cooling
- Central Air
Features
- Basement: Half
- Has fireplace: No
Interior area
- Living area range: 700-1100 null
Video & virtual tour
Property
Parking
- Total spaces: 3
- Parking features: Private Double, Garage Door Opener
- Has garage: Yes
Features
- Pool features: None
Lot
- Size: 5,550 Square Feet
Details
- Parcel number: 284870047
Construction
Type & style
- Home type: SingleFamily
- Property subtype: Single Family Residence
Materials
- Aluminum Siding
- Foundation: Concrete
- Roof: Asphalt Shingle
Utilities & green energy
- Sewer: Sewer
Community & HOA
Location
- Region: Peterborough
Financial & listing details
- Annual tax amount: C$4,800
- Date on market: 8/6/2026
Price history
Price history is unavailable.
Public tax history
Tax history is unavailable.
Climate risks
Neighborhood: Otonabee
Nearby schools
GreatSchools rating
No schools nearby
We couldn't find any schools near this home.
- C$565,0004 bd2 ba-- sqft358 Middlefield Rd, Peterborough, ON K9J8S4For Sale
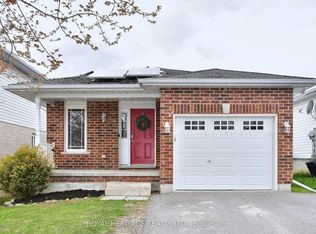
- C$449,0005 bd2 ba-- sqft617 Trailview Dr, Peterborough, ON K9J8K3For Sale

- C$625,0004 bd3 ba-- sqft347 Middlefield Rd, Peterborough, ON K9J8S4For Sale

- C$549,9003 bd2 ba-- sqft626 Trailview Dr, Peterborough, ON K9J8P3For Sale
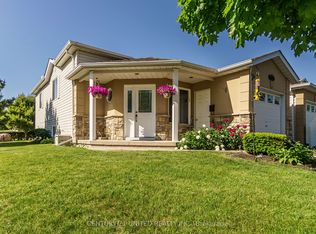
- C$549,9003 bd2 ba-- sqft626 Trailview Dr #4, Peterborough, ON K9J8P3For Sale
- C$519,9003 bd2 ba-- sqft591 Otonabee Dr, Peterborough, ON K9J7X8For Sale
- C$680,0004 bd3 ba-- sqft947 Southlawn Dr, Peterborough, ON K9J1E9For Sale
- C$584,9003 bd2 ba-- sqft644 Trailview Dr, Peterborough, ON K9J8P3For Sale
Similar homes
- C$619,9004 bd3 ba-- sqft1169 Danita Blvd, Peterborough, ON K9J 7J9For Sale
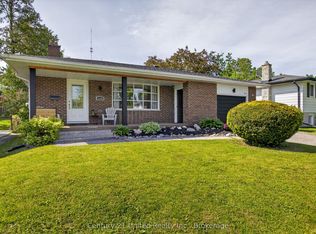 MLS ID #X13666740, Century 21 United Realty Inc.. TRREB
 - C$649,9004 bd2 ba-- sqft535 Cardinal Dr, Peterborough, ON K9L 1X8For Sale
 MLS ID #X13640900, ROYAL HERITAGE REALTY LTD.. TRREB
 - C$670,0004 bd3 ba-- sqft1696 Applewood Cres, Peterborough, ON K9K 1N4For Sale
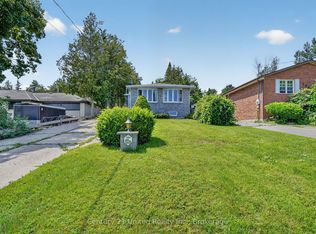 MLS ID #X13670642, Century 21 United Realty Inc.. TRREB
 - C$627,0003 bd2 ba-- sqft115 Douro St, Peterborough, ON K9H 1H5For Sale
 MLS ID #X13645198, Century 21 United Realty Inc.. TRREB
 - C$584,9003 bd2 ba-- sqft644 Trailview Dr, Peterborough, ON K9J 8P3For SaleMLS ID #X13083988, Royal Lepage Proalliance Realty. TRREB
- C$677,5004 bd3 ba-- sqft50 Lockside Dr #18, Peterborough, ON K9J 8T1For SaleMLS ID #X13636580, Royal Lepage Proalliance Realty. TRREB
- C$594,9003 bd2 ba-- sqft815 Stewart Dr, Peterborough, ON K9J 7R3For SaleCentury 21 Canada
- C$429,9004 bd2 ba-- sqft718 Mountain Ash Rd, Peterborough, ON K9J 8K1For SaleMLS ID #X13665790, Century 21 United Realty Inc.. TRREB
- C$659,9006 bd4 ba-- sqft270 Rogers St, Peterborough, ON K9H 1W3For SaleMLS ID #X13639182, Century 21 United Realty Inc.. TRREB
- C$499,9003 bd2 ba-- sqft1990 Walker Ave, Peterborough, ON K9L 1T5For SaleMLS ID #X13661226, Flat Rate Realty Corp.. TRREB
- C$649,9004 bd2 ba-- sqft1277 Olympus Ave, Peterborough, ON K9H 6V9For SaleMLS ID #X13585652, Century 21 United Realty Inc.. TRREB
- C$649,9004 bd3 ba-- sqft2317 Woodglade Blvd, Peterborough, ON K9K 1T6For SaleMLS ID #X13515544, Century 21 United Realty Inc.. TRREB
- C$529,9004 bd2 ba-- sqft893 Cumberland Ave, Peterborough, ON K9H 7B3For SaleMLS ID #X13680130, Homelife Preferred Realty Inc.. TRREB
- C$550,0004 bd3 ba-- sqft503 Romaine St, Peterborough, ON K9J 2C8For SaleMLS ID #X13515252, RE/MAX HALLMARK EASTERN REALTY. TRREB
- C$494,9003 bd1 ba-- sqft481 Barker Ave, Peterborough, ON K9J 1E2For SaleMLS ID #X13638542, Flat Rate Realty Corp.. TRREB
- C$749,9004 bd3 ba-- sqft2305 Marsdale Dr, Peterborough, ON K9L 0B6For SaleMLS ID #X13599958, Royal LePage Frank Real Estate. TRREB
- C$519,9003 bd2 ba-- sqft72 Kent St, Peterborough, ON K9J 5B3For SaleMLS ID #X13633246, Century 21 United Realty Inc.. TRREB
- C$674,9005 bd3 ba-- sqft1225 Milburn St, Peterborough, ON K9H 6P3For SaleMLS ID #X13614538, Century 21 United Realty Inc.. TRREB
- C$699,5004 bd3 ba-- sqft1423 Glenforest Cres, Peterborough, ON K9K 2J1For SaleMLS ID #X13618130, Royal Lepage Proalliance Realty. TRREB
- C$649,9004 bd2 ba-- sqft1277 Olympus Ave #5, Peterborough, ON K9H 6V9For SaleCentury 21 Canada
