Come see what life is like in Peterborough's premium waterside community. Situated in a quiet community near the Otonabee River, this location offers connection to nature, scenic walking trails with green space, and the sounds of the river ... all from your doorstep. This wonderful setting is just minutes from local amenities and essential commuter routes. With over 2000 square feet of finished space, this open-concept residence is thoughtfully designed for everyday enjoyment. The main floor features a bright, well-appointed kitchen, a dining area highlighted by a vaulted ceiling, and a spacious living room centered around a cozy gas fireplace. The main-floor primary suite offers a private retreat with dual closets and a relaxing 4-piece ensuite, complete with a soaker tub. The fully finished lower level expands your living space with high ceilings, three additional spacious bedrooms, a full bathroom, and a dedicated storage room. Freshly painted and turnkey, pre-inspected for your convenience. The garage is equipped with a car lift and lots of additional storage space. Available immediately... come take a look at this beautiful home. Experience the magic of Lock 19 every spring, where thousands of fish converge - a remarkable natural spectacle right outside!
For sale
C$677,500
50 Lockside Dr #18, Peterborough, ON K9J 8T1
4beds
3baths
Single Family Residence
Built in ----
-- sqft lot
$-- Zestimate®
C$--/sqft
C$-- HOA
What's special
Open-concept residenceBright well-appointed kitchenDual closetsThree additional spacious bedroomsDedicated storage roomFreshly painted and turnkey
- 4 days |
- 15 |
- 1 |
Zillow last checked:
Listing updated:
Listed by:
Royal Lepage Proalliance Realty
Source: TRREB,MLS®#: X13636580 Originating MLS®#: Central Lakes Association of REALTORS
Originating MLS®#: Central Lakes Association of REALTORSFacts & features
Interior
Bedrooms & bathrooms
- Bedrooms: 4
- Bathrooms: 3
Primary bedroom
- Level: Main
- Dimensions: 14ft. 3in. x 13ft. 11in. x 0ft. 0in.
Bedroom 2
- Level: Basement
- Dimensions: 12ft. 4in. x 13ft. 0in. x 0ft. 0in.
Bedroom 3
- Level: Basement
- Dimensions: 18ft. 3in. x 14ft. 5in. x 0ft. 0in.
Bedroom 4
- Level: Basement
- Dimensions: 11ft. 1in. x 16ft. 4in. x 0ft. 0in.
Bathroom
- Level: Main
- Dimensions: 6ft. 2in. x 4ft. 6in. x 0ft. 0in.
Bathroom
- Level: Basement
- Dimensions: 9ft. 1in. x 5ft. 1in. x 0ft. 0in.
Bathroom
- Features: Ensuite Bath
- Level: Main
- Dimensions: 9ft. 6in. x 11ft. 2in. x 0ft. 0in.
Dining room
- Level: Main
- Dimensions: 12ft. 2in. x 14ft. 3in. x 0ft. 0in.
Foyer
- Level: Main
- Dimensions: 2.31 x 1.86
Kitchen
- Level: Main
- Dimensions: 15ft. 0in. x 15ft. 7in. x 0ft. 0in.
Living room
- Level: Main
- Dimensions: 15ft. 0in. x 17ft. 3in. x 0ft. 0in.
Other
- Level: Basement
- Dimensions: 9ft. 1in. x 10ft. 1in. x 0ft. 0in.
Other
- Level: Basement
- Dimensions: 13ft. 0in. x 6ft. 8in. x 0ft. 0in.
Utility room
- Level: Basement
- Dimensions: 9ft. 1in. x 9ft. 8in. x 0ft. 0in.
Heating
- Forced Air, Gas
Cooling
- Central Air
Appliances
- Included: Instant Hot Water
Features
- Primary Bedroom - Main Floor, Central Vacuum
- Basement: Finished,Full
- Has fireplace: Yes
- Fireplace features: Living Room, Natural Gas
Interior area
- Living area range: 1100-1500 null
Video & virtual tour
Property
Parking
- Total spaces: 3
- Parking features: Private
- Has garage: Yes
Features
- Patio & porch: Deck, Porch
- Exterior features: Landscaped, Fishing
- Pool features: None
Lot
- Features: Hospital, Library, Rec./Commun.Centre, School, School Bus Route, Place Of Worship
- Topography: Level
Details
- Additional structures: None
- Parcel number: 287660018
- Other equipment: Air Exchanger
Construction
Type & style
- Home type: SingleFamily
- Architectural style: Bungalow-Raised
- Property subtype: Single Family Residence
Materials
- Wood, Stone
- Foundation: Poured Concrete
- Roof: Asphalt Shingle
Utilities & green energy
- Sewer: Sewer
Community & HOA
Community
- Security: Carbon Monoxide Detector(s), Smoke Detector(s)
Location
- Region: Peterborough
Financial & listing details
- Annual tax amount: C$6,556
- Date on market: 8/4/2026
R
Royal Lepage Proalliance Realty
By pressing Contact Agent, you agree that the real estate professional identified above may call/text you about your search, which may involve use of automated means and pre-recorded/artificial voices. You don't need to consent as a condition of buying any property, goods, or services. Message/data rates may apply. You also agree to our Terms of Use. Zillow does not endorse any real estate professionals. We may share information about your recent and future site activity with your agent to help them understand what you're looking for in a home.
Price history
Price history is unavailable.
Public tax history
Tax history is unavailable.
Climate risks
Neighborhood: Kenner
Nearby schools
GreatSchools rating
No schools nearby
We couldn't find any schools near this home.
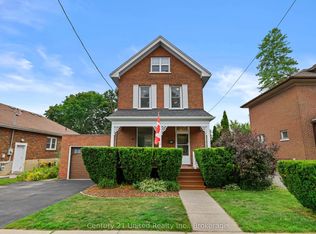
- C$629,9003 bd2 ba-- sqft95 Morrow St, Peterborough, ON K9J1X4For Sale
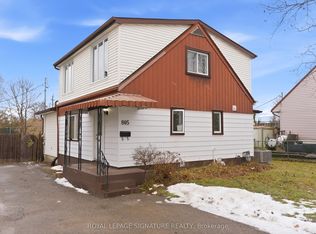
- C$499,00010 bd3 ba-- sqft805 Morphet Ave, Peterborough, ON K9J2X7For Sale
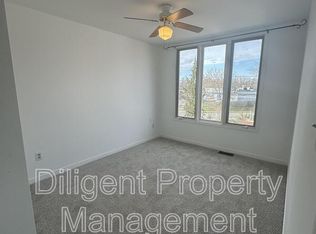
- C$--1 bd3 ba97 sqft805 Morphet Ave UNIT 1, Peterborough, ON K9J2X7Off Market
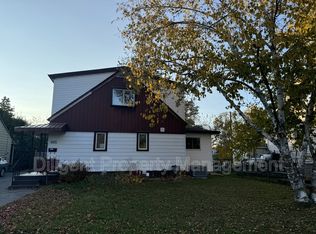
- C$--1 bd1 ba105 sqft805 Morphet Ave UNIT 5, Peterborough, ON K9J2X7Off Market
- C$--1 bd1 ba120 sqft805 Morphet Ave UNIT 7, Peterborough, ON K9J2X7Off Market
- C$--1 bd1 ba-- sqft805 Morphet Ave UNIT 10, Peterborough, ON K9J2X7Off Market
- C$--1 bd1 ba142 sqft805 Morphet Ave UNIT 6, Peterborough, ON K9J2X7Off Market
- C$--1 bd1 ba-- sqft805 Morphet Ave UNIT 9, Peterborough, ON K9J2X7Off Market
Similar homes
- C$619,9004 bd2 ba-- sqft814 Milford Dr, Peterborough, ON K9J 8J5For Sale
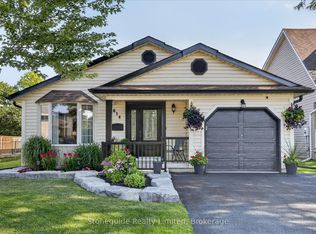 MLS ID #X13646864, Stoneguide Realty Limited. TRREB
 - C$649,9004 bd2 ba-- sqft535 Cardinal Dr, Peterborough, ON K9L 1X8For Sale
 MLS ID #X13640900, ROYAL HERITAGE REALTY LTD.. TRREB
 - C$627,0003 bd2 ba-- sqft115 Douro St, Peterborough, ON K9H 1H5For Sale
 MLS ID #X13645198, Century 21 United Realty Inc.. TRREB
 - C$699,5004 bd3 ba-- sqft1423 Glenforest Cres, Peterborough, ON K9K 2J1For Sale
 MLS ID #X13618130, Royal Lepage Proalliance Realty. TRREB
 - C$674,9005 bd3 ba-- sqft1225 Milburn St, Peterborough, ON K9H 6P3For SaleMLS ID #X13614538, Century 21 United Realty Inc.. TRREB
- C$625,0004 bd3 ba-- sqft347 Middlefield Rd, Peterborough, ON K9J 8S4For SaleMLS ID #X13446996, Bowes & Cocks Limited. TRREB
- C$699,9003 bd2 ba-- sqft18 Redwood Ct, Peterborough, ON K9K 1M5For SaleMLS ID #X13587520, Royal LePage Frank Real Estate. TRREB
- C$749,9004 bd3 ba-- sqft2305 Marsdale Dr, Peterborough, ON K9L 0B6For SaleMLS ID #X13599958, Royal LePage Frank Real Estate. TRREB
- C$675,0003 bd2 ba-- sqft33 Cadillac Blvd, Kawartha Lakes, ON K0L 2W0For SaleMLS ID #X13644156, REAL BROKER ONTARIO LTD.. TRREB
- C$695,0004 bd2 ba-- sqft659 Foley Rd, Selwyn, ON K0L 1T0For SaleMLS ID #X13638992, RIGHT AT HOME REALTY INC.. TRREB
- C$729,9004 bd2 ba-- sqft385 Kents Bay Rd, Otonabee South Monaghan, ON K9J 6X8For SaleMLS ID #X13643682, Century 21 United Realty Inc.. TRREB
- C$649,9004 bd2 ba-- sqft1277 Olympus Ave, Peterborough, ON K9H 6V9For SaleMLS ID #X13585652, Century 21 United Realty Inc.. TRREB
- C$839,9004 bd3 ba-- sqft214 Hillview Dr, Peterborough, ON K9K 2N2For SaleMLS ID #X13646694, Century 21 United Realty Inc.. TRREB
- C$749,0004 bd2 ba-- sqft59 Wallis Dr, Peterborough, ON K9J 6B9For SaleMLS ID #X13446712, Royal Lepage Proalliance Realty. TRREB
- C$599,9003 bd2 ba-- sqft121 Romaine St, Peterborough, ON K9J 2C1For SaleMLS ID #X13533306, Royal LePage Frank Real Estate. TRREB
- C$699,9993 bd3 ba-- sqft83 Nevin Ave, Peterborough, ON K9J 6E9For SaleMLS ID #X13527552, Century 21 United Realty Inc.. TRREB
- C$643,9004 bd3 ba-- sqft1169 Danita Blvd, Peterborough, ON K9J 7J9For SaleMLS ID #X13558908, Century 21 United Realty Inc.. TRREB
- C$550,0004 bd3 ba-- sqft503 Romaine St, Peterborough, ON K9J 2C8For SaleMLS ID #X13515252, RE/MAX HALLMARK EASTERN REALTY. TRREB
- C$724,9003 bd3 ba-- sqft74 Orange Corners Rd, Kawartha Lakes, ON K0L 2W0For SaleMLS ID #X13650876, MinCom Kawartha Lakes Realty Inc.. TRREB
- C$584,9003 bd2 ba-- sqft644 Trailview Dr, Peterborough, ON K9J 8P3For SaleMLS ID #X13083988, Royal Lepage Proalliance Realty. TRREB
