Updated in 2024, this purpose-built multi-bedroom investment property delivers exceptional cashflow with truly hands-off ownership. Featuring 10 bedrooms, 3 bathrooms, and three cooking stations (one full kitchen plus two kitchenettes), the layout is purpose-designed for flexible room-by-room leasing-maximizing rental efficiency and income potential. Positioned directly across from the Trent-Severn Waterway at Lock 19, the property enjoys tranquil water views in a safe, family-friendly neighbourhood within one of Peterborough's strongest rental corridors.Proximity to transit, Lansdowne Street amenities, Fleming College, Trent University, and Seneca Aviation ensures consistent demand from students and working professionals alike. The property offers (3) three surface parking spaces with abundant visitor parking conveniently located across the street. Professionally managed, currently generating $5,900/month with 8 of 10 bedrooms rented (with the potential for an additional $1,000+/month), this is a rare turnkey opportunity for investors seeking predictable cash flow, long-term appreciation, and scalable growth. 2025 Operating Costs: Property Taxes: $4,318, Insurance: $4,310, Utilities: $5,868. Vacant possession can be arranged if desired.
For sale
C$499,000
805 Morphet Ave, Peterborough, ON K9J 2X7
10beds
3baths
Single Family Residence
Built in ----
5,403 Square Feet Lot
$-- Zestimate®
C$--/sqft
C$-- HOA
What's special
Tranquil water views
- 104 days |
- 10 |
- 2 |
Zillow last checked:
Listing updated:
Listed by:
ROYAL LEPAGE SIGNATURE REALTY
Source: TRREB,MLS®#: X12989532 Originating MLS®#: Toronto Regional Real Estate Board
Originating MLS®#: Toronto Regional Real Estate BoardFacts & features
Interior
Bedrooms & bathrooms
- Bedrooms: 10
- Bathrooms: 3
Bedroom
- Level: Second
- Dimensions: 3.2 x 2.74
Bedroom
- Level: Basement
- Dimensions: 3.38 x 3
Bedroom
- Level: Main
- Dimensions: 3.18 x 2.77
Bedroom
- Level: Basement
- Dimensions: 2.79 x 2.26
Bedroom
- Level: Second
- Dimensions: 3.1 x 3.05
Bedroom
- Level: Main
- Dimensions: 3.56 x 2.87
Bedroom
- Level: Main
- Dimensions: 4.17 x 3
Bedroom
- Level: Basement
- Dimensions: 3.38 x 3
Bedroom
- Level: Second
- Dimensions: 4.9 x 3.23
Bedroom
- Level: Main
- Dimensions: 3.84 x 2.54
Dining room
- Level: Main
- Dimensions: 3.53 x 2.77
Foyer
- Level: Main
- Dimensions: 1.28 x 1.27
Kitchen
- Level: Basement
- Dimensions: 3.35 x 3.3
Kitchen
- Level: Main
- Dimensions: 4.29 x 2.29
Laundry
- Level: Basement
- Dimensions: 2.06 x 1.63
Living room
- Level: Main
- Dimensions: 3.53 x 2.54
Utility room
- Level: Basement
- Dimensions: 3.15 x 2
Heating
- Forced Air, Gas
Cooling
- Central Air
Features
- Basement: Finished with Walk-Out
- Has fireplace: Yes
Interior area
- Living area range: 1500-2000 null
Property
Parking
- Total spaces: 3
- Parking features: Available
Features
- Stories: 2
- Patio & porch: Deck, Porch
- Pool features: None
- Has view: Yes
- View description: Bridge(s), Park/Greenbelt, River, Trees/Woods, Water
- Has water view: Yes
- Water view: River,Water
Lot
- Size: 5,403 Square Feet
- Features: Park, Public Transit, River/Stream, School Bus Route, Irregular Lot
- Topography: Sloping
Details
- Additional structures: Garden Shed
- Other equipment: Sump Pump
Construction
Type & style
- Home type: SingleFamily
- Property subtype: Single Family Residence
Materials
- Aluminum Siding, Vinyl Siding
- Foundation: Concrete
- Roof: Shingle
Utilities & green energy
- Sewer: Sewer
Community & HOA
Location
- Region: Peterborough
Financial & listing details
- Annual tax amount: C$5,220
- Date on market: 4/13/2026
ROYAL LEPAGE SIGNATURE REALTY
ROYAL LEPAGE SIGNATURE REALTY
By pressing Contact Agent, you agree that the real estate professional identified above may call/text you about your search, which may involve use of automated means and pre-recorded/artificial voices. You don't need to consent as a condition of buying any property, goods, or services. Message/data rates may apply. You also agree to our Terms of Use. Zillow does not endorse any real estate professionals. We may share information about your recent and future site activity with your agent to help them understand what you're looking for in a home.
Price history
Price history is unavailable.
Public tax history
Tax history is unavailable.
Climate risks
Neighborhood: Kenner
Nearby schools
GreatSchools rating
No schools nearby
We couldn't find any schools near this home.
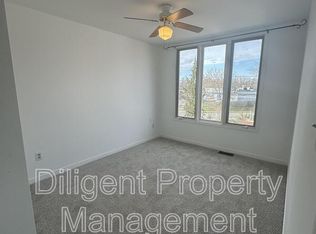
- C$--1 bd3 ba97 sqft805 Morphet Ave UNIT 1, Peterborough, ON K9J2X7Off Market
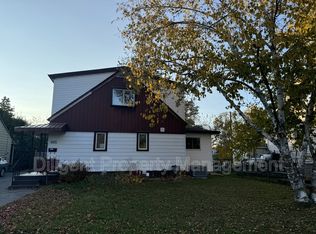
- C$--1 bd1 ba105 sqft805 Morphet Ave UNIT 5, Peterborough, ON K9J2X7Off Market
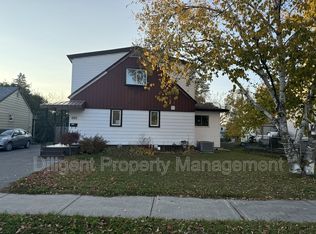
- C$--1 bd1 ba120 sqft805 Morphet Ave UNIT 7, Peterborough, ON K9J2X7Off Market
- C$--1 bd1 ba-- sqft805 Morphet Ave UNIT 10, Peterborough, ON K9J2X7Off Market
- C$--1 bd1 ba142 sqft805 Morphet Ave UNIT 6, Peterborough, ON K9J2X7Off Market
- C$--1 bd1 ba-- sqft805 Morphet Ave UNIT 9, Peterborough, ON K9J2X7Off Market
- C$679,0004 bd3 ba-- sqft50 Lockside Dr #18, Peterborough, ON K9J8T1For Sale
- C$629,9003 bd2 ba-- sqft95 Morrow St, Peterborough, ON K9J1X4For Sale


