Discover A Rare Gem At 612 Romaine St. A Standout Investment Property Offering Over 4,500 Sq Ft Of Finished Space. This Versatile Home Features A Total Of 10 Bedrooms: 8 In The Main Area And An Additional 2-Bedroom Unit Above The Double Car Garage With In-Law Suite Potential. The Double Car Garage Can Be Rented For Extra Income. Inside, Enjoy An Expansive Family Kitchen Designed For Comfort And So Much More Room For Dining And Gatherings. The Oversized Living Room And Recreation Area, Create Perfect Spaces For Relaxation And Fun. With Five Baths, Ample Storage, And Well-Appointed Bedrooms Providing Privacy, This Versatile Layout Adds To The Home's Appeal. Located Conveniently Near Transit And Amenities, Residents Can Easily Access All Peterborough Offers. Currently In Use As A Legal Licensed 10 Bedroom Student Rental With An Established Rental History, This Property Isn't Just A Home But A Lucrative Investment With Ongoing Revenue Potential. There's Also Exciting Potential For A Legal Accessory Apartment Above The Garage, With Initial Discussions Indicating Possible City Approval. An Opportunity To Significantly Boost Rental Income. Dont Miss This Exceptional Income Property! Schedule A Viewing Today And Take The First Step Toward A Smart, Profitable Investment.
For sale
C$659,900
612 Romaine St, Peterborough, ON K9J 2E4
10beds
5baths
Single Family Residence
Built in ----
0 Square Feet Lot
$-- Zestimate®
C$--/sqft
C$-- HOA
What's special
Double car garageRecreation areaFive bathsAmple storageWell-appointed bedrooms providing privacy
- 66 days |
- 4 |
- 0 |
Zillow last checked:
Listing updated:
Listed by:
EXP REALTY
Source: TRREB,MLS®#: X13246280 Originating MLS®#: Toronto Regional Real Estate Board
Originating MLS®#: Toronto Regional Real Estate BoardFacts & features
Interior
Bedrooms & bathrooms
- Bedrooms: 10
- Bathrooms: 5
Bedroom
- Level: Main
- Dimensions: 7.12 x 3.64
Bedroom
- Level: Second
- Dimensions: 3.63 x 3.54
Bedroom
- Level: Second
- Dimensions: 5.35 x 2.84
Bedroom
- Level: Basement
- Dimensions: 3.03 x 4.3
Bedroom
- Level: Second
- Dimensions: 3.38 x 2.64
Bedroom
- Level: Second
- Dimensions: 4.75 x 3.38
Bedroom
- Level: Basement
- Dimensions: 3.63 x 2.65
Bedroom
- Level: Basement
- Dimensions: 4.87 x 3.24
Bedroom
- Level: Second
- Dimensions: 7.44 x 3.51
Bedroom
- Level: Second
- Dimensions: 3.97 x 3.52
Dining room
- Level: Main
- Dimensions: 4.11 x 2.67
Kitchen
- Level: Main
- Dimensions: 7.12 x 5.75
Living room
- Level: Main
- Dimensions: 8.91 x 3.5
Living room
- Level: Second
- Dimensions: 5.43 x 3.84
Recreation
- Level: Basement
- Dimensions: 6.41 x 5.02
Other
- Level: Second
- Dimensions: 3.42 x 2.17
Heating
- Baseboard, Electric
Cooling
- None
Appliances
- Included: Water Heater
Features
- In-Law Capability
- Basement: Full,Finished
- Has fireplace: No
Interior area
- Living area range: 3500-5000 null
Property
Parking
- Total spaces: 6
- Parking features: Private Double
- Has garage: Yes
Features
- Stories: 2
- Patio & porch: Porch
- Pool features: None
Lot
- Size: 0 Square Feet
Details
- Parcel number: 280690096
Construction
Type & style
- Home type: SingleFamily
- Property subtype: Single Family Residence
Materials
- Vinyl Siding
- Foundation: Poured Concrete
- Roof: Asphalt Rolled
Utilities & green energy
- Sewer: Sewer
Community & HOA
Location
- Region: Peterborough
Financial & listing details
- Annual tax amount: C$6,775
- Date on market: 6/5/2026
Price history
Price history is unavailable.
Public tax history
Tax history is unavailable.
Climate risks
Neighborhood: Monaghan
Nearby schools
GreatSchools rating
No schools nearby
We couldn't find any schools near this home.
- C$--1 bd1 ba-- sqft612 Romaine St UNIT 7, Peterborough, ON K9J2E4Off Market
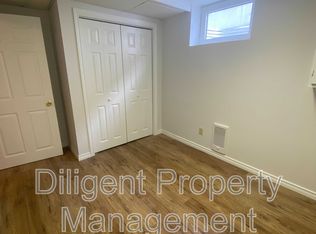
- C$--1 bd1 ba318 sqft612 Romaine St UNIT 1, Peterborough, ON K9J2E4Off Market
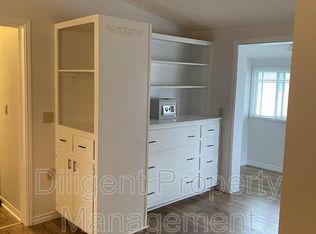
- C$--2 bd1 ba-- sqft612 Romaine St UNIT 9, Peterborough, ON K9J2E4Off Market

- C$--1 bd1 ba-- sqft612 Romaine St UNIT 5, Peterborough, ON K9J2E4Off Market
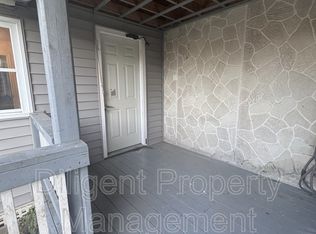
- C$--1 bd1 ba125 sqft612 Romaine St UNIT 2, Peterborough, ON K9J2E4Off Market
- C$--1 bd1 ba-- sqft612 Romaine St UNIT 8, Peterborough, ON K9J2E4Off Market
- C$--2 bd1 ba-- sqft612 Romaine St UNIT 10, Peterborough, ON K9J2E4Off Market
- C$499,0003 bd2 ba-- sqft611 Romaine St N, Peterborough, ON K9J2E5For Sale
Similar homes
- C$679,9998 bd4 ba-- sqft541 Aylmer St N, Peterborough, ON K9H 3W6For Sale
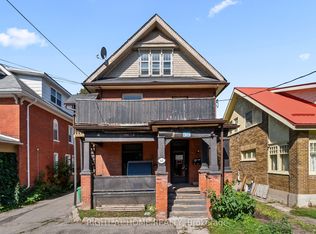 MLS ID #X13579728, RIGHT AT HOME REALTY INC.. TRREB
 - C$675,00012 bd4 ba-- sqft220 Dublin St, Peterborough, ON K9H 3B7For Sale
 MLS ID #X13615174, RE/MAX HALLMARK EASTERN REALTY. TRREB
 - C$839,9007 bd3 ba-- sqft1688 Keppler Cres, Peterborough, ON K9K 2P5For Sale
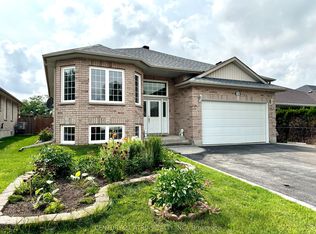 MLS ID #X13652680, CENTURY 21 ATRIA REALTY INC.. TRREB
 - C$499,00010 bd3 ba-- sqft805 Morphet Ave, Peterborough, ON K9J 2X7For Sale
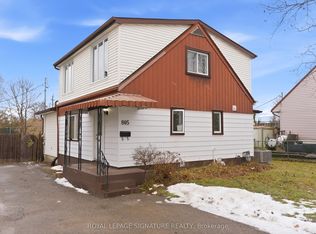 MLS ID #X12989532, ROYAL LEPAGE SIGNATURE REALTY. TRREB
 - C$849,90012 bd4 ba-- sqft271 Thomas St, Peterborough, ON K9J 5E7For SaleMLS ID #X13495002, RE/MAX HALLMARK EASTERN REALTY. TRREB
- C$899,9007 bd3 ba-- sqft793 Crawford Dr, Peterborough, ON K9J 3W9For SaleMLS ID #X13484686, Royal LePage Frank Real Estate. TRREB
- C$999,0007 bd6 ba-- sqft39 Summer Ln, Selwyn, ON K9L 0G4For SaleMLS ID #X13462506, HOMELIFE/FUTURE REALTY INC.. TRREB
- C$969,0008 bd3 ba-- sqft1185 Sturgeon Rd, Kawartha Lakes, ON K9V 4R3For SaleMLS ID #X13624256, Re/Max All-Stars Realty Inc.. TRREB
