WOW. Fully renovated, turnkey licensed Large Rental Dwelling with 12 sparkling rental rooms. Projected NOI approx. $85,000. Excellent opportunity to own a fully renovated and upgraded, licensed Large Rental Dwelling with strong income and quality tenants. Well-managed and modernized top to bottom including 100% new flooring, updated kitchens, renovated bathrooms, and numerous additional upgrades throughout. Each side offers 6 bedrooms, 2 full baths, a full kitchen, and an unfinished basement with laundry. Rent includes utilities, laundry, and internet. Some rooms come fully furnished. See Documents for list of inclusions and recent upgrades since August 2022. One side also includes an unfinished room with potential to create a 13th bedroom for increased revenue. Forced-air gas and central a/c both sides. Excellent cash flow. Don't miss this opportunity!
For sale
C$849,900
271 Thomas St, Peterborough, ON K9J 5E7
12beds
4baths
Multi Family
Built in ----
-- sqft lot
$-- Zestimate®
C$--/sqft
C$-- HOA
What's special
Fully renovated and upgradedUpdated kitchensRenovated bathroomsFull kitchenUnfinished basement with laundry
- 64 days
- 15
- 0
Zillow last checked:
Listing updated:
Listed by:
RE/MAX HALLMARK EASTERN REALTY
Source: TRREB,MLS®#: X13495002 Originating MLS®#: Central Lakes Association of REALTORS
Originating MLS®#: Central Lakes Association of REALTORSFacts & features
Interior
Bedrooms & bathrooms
- Bedrooms: 12
- Bathrooms: 4
Bedroom
- Level: Second
- Dimensions: 3.27 x 2.9
Bedroom
- Level: Main
- Dimensions: 4.05 x 3.23
Bedroom
- Level: Second
- Dimensions: 3.9 x 1.96
Bedroom
- Level: Second
- Dimensions: 3.89 x 2.91
Bedroom
- Level: Second
- Dimensions: 4.55 x 3.62
Bedroom
- Level: Main
- Dimensions: 3.23 x 2.05
Bedroom
- Level: Second
- Dimensions: 4.55 x 3.6
Bedroom
- Level: Second
- Dimensions: 2.88 x 1.91
Bedroom
- Level: Second
- Dimensions: 3.37 x 2.92
Bedroom
- Level: Main
- Dimensions: 3.57 x 2.9
Bedroom
- Level: Main
- Dimensions: 3.64 x 2.13
Bedroom
- Level: Second
- Dimensions: 3.9 x 1.96
Bathroom
- Level: Second
- Dimensions: 2.55 x 1.69
Bathroom
- Level: Main
- Dimensions: 2.14 x 1.4
Bathroom
- Level: Second
- Dimensions: 2.56 x 1.59
Bathroom
- Level: Main
- Dimensions: 1.64 x 1.47
Den
- Level: Main
- Dimensions: 3.24 x 1.89
Kitchen
- Level: Main
- Dimensions: 5.02 x 4.22
Kitchen
- Level: Main
- Dimensions: 4.53 x 3.45
Living room
- Level: Main
- Dimensions: 4.22 x 4.06
Mud room
- Level: Main
- Dimensions: 3.63 x 3.56
Other
- Level: Second
- Dimensions: 2.9 x 1.8
Heating
- Forced Air, Gas
Cooling
- Central Air
Features
- Separate Heating Controls
- Basement: Full,Unfinished
- Has fireplace: No
Interior area
- Living area range: 3000-3500 null
Video & virtual tour
Property
Parking
- Total spaces: 4
- Parking features: Lane, Private
Features
- Stories: 2
- Patio & porch: Deck, Porch
- Pool features: None
Lot
- Size: 0 Square Feet
- Features: Park, Public Transit, Rectangular Lot
- Topography: Flat
Details
- Additional structures: None
- Parcel number: 280830200
Construction
Type & style
- Home type: MultiFamily
- Property subtype: Multi Family
Materials
- Brick
- Foundation: Concrete
- Roof: Asphalt Shingle
Utilities & green energy
- Sewer: Sewer
Community & HOA
Community
- Security: None
Location
- Region: Peterborough
Financial & listing details
- Tax assessed value: C$330,000
- Annual tax amount: C$5,838
- Date on market: 6/26/2026
Price history
Price history is unavailable.
Public tax history
Tax history is unavailable.
Climate risks
Neighborhood: Bonnerworth
Nearby schools
GreatSchools rating
No schools nearby
We couldn't find any schools near this home.
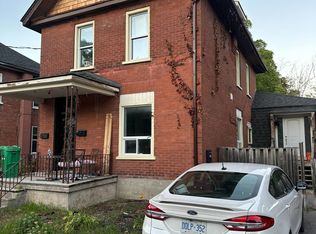
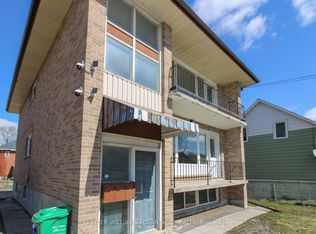
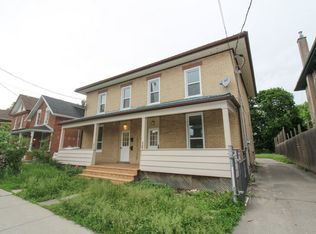
Similar homes
- C$650,00012 bd4 ba-- sqft220 Dublin St, Peterborough, ON K9H 3B7For Sale
 MLS ID #X13615174, RE/MAX HALLMARK EASTERN REALTY. TRREB
 - C$639,90010 bd5 ba-- sqft612 Romaine St, Peterborough, ON K9J 2E4For Sale
 MLS ID #X13246280, EXP REALTY. TRREB
 - C$499,00010 bd3 ba-- sqft805 Morphet Ave, Peterborough, ON K9J 2X7For Sale
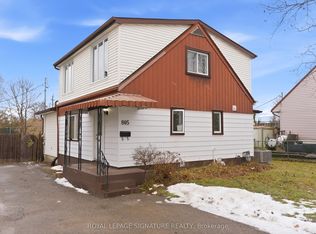 MLS ID #X12989532, ROYAL LEPAGE SIGNATURE REALTY. TRREB
