Turnkey, move-in ready, and waiting for its next family to fall in love with it. This four-bedroom, one-and-a-half bath home has been cared for beautifully and refreshed from top to bottom, so the hard work is already done for you. Warm refinished hardwood floors run through the main living space, the kitchen has enjoyed recent updates, and the bathroom has been fully refinished. Fresh paint and updated light fixtures carry right through the home. Four bedrooms give a growing family room to spread out, and the lower level is freshly painted, bright, and dry offering exceptional clean storage or a flexible bonus area. Out back, the fully fenced yard is a private little retreat for kids and pets, and with a large park right across the street there's even more room to run. Close to schools, shopping and everything Peterborough has to offer. All that's left to do is move in and enjoy. Book your personal viewing today!
For sale
C$425,000
554 Sherbrooke St, Peterborough, ON K9J 2P5
4beds
2baths
Single Family Residence
Built in ----
2,707 Square Feet Lot
$-- Zestimate®
C$--/sqft
C$-- HOA
What's special
Warm refinished hardwood floorsFresh paintUpdated light fixturesFour bedroomsFlexible bonus areaFully fenced yard
- 1 day |
- 6 |
- 2 |
Zillow last checked:
Listing updated:
Listed by:
Century 21 United Realty Inc.
Source: TRREB,MLS®#: X13714828 Originating MLS®#: Central Lakes Association of REALTORS
Originating MLS®#: Central Lakes Association of REALTORSFacts & features
Interior
Bedrooms & bathrooms
- Bedrooms: 4
- Bathrooms: 2
Primary bedroom
- Level: Second
- Dimensions: 2.63 x 4.09
Bedroom 2
- Level: Second
- Dimensions: 2.98 x 3.6
Bedroom 3
- Level: Second
- Dimensions: 2.79 x 2.75
Bedroom 4
- Level: Third
- Dimensions: 4.43 x 6.16
Dining room
- Level: Main
- Dimensions: 2.95 x 4.26
Foyer
- Level: Main
- Dimensions: 2.45 x 4.21
Kitchen
- Level: Main
- Dimensions: 3.72 x 4.14
Living room
- Level: Main
- Dimensions: 3.05 x 4.21
Other
- Level: Lower
- Dimensions: 5.51 x 8.42
Heating
- Forced Air, Gas
Cooling
- Window Unit(s)
Appliances
- Included: Water Heater
Features
- Basement: Unfinished
- Has fireplace: No
Interior area
- Living area range: 1100-1500 null
Property
Parking
- Total spaces: 2
- Parking features: Private
Features
- Stories: 2.5
- Patio & porch: Deck, Porch
- Pool features: None
- Waterfront features: None
Lot
- Size: 2,707 Square Feet
- Features: Fenced Yard, Hospital, School, Public Transit, Park, Rectangular Lot
Details
- Parcel number: 280830301
- Other equipment: Sump Pump
Construction
Type & style
- Home type: SingleFamily
- Property subtype: Single Family Residence
Materials
- Brick
- Foundation: Poured Concrete
- Roof: Asphalt Shingle
Utilities & green energy
- Sewer: Sewer
Community & HOA
Community
- Security: Smoke Detector(s)
Location
- Region: Peterborough
Financial & listing details
- Annual tax amount: C$3,551
- Date on market: 8/26/2026
Price history
Price history is unavailable.
Public tax history
Tax history is unavailable.
Climate risks
Neighborhood: Bonnerworth
Nearby schools
GreatSchools rating
No schools nearby
We couldn't find any schools near this home.

- C$--2 bd1 ba850 sqft569 Sherbrooke St #2, Peterborough, ON K9J2P4Off Market
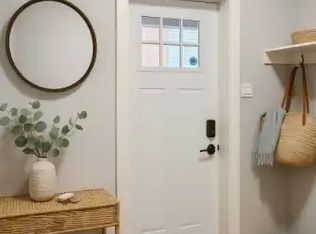
- C$--2 bd1 ba900 sqft569 Sherbrooke St #1A, Peterborough, ON K9J2P4Off Market
- C$495,0003 bd2 ba-- sqft592 Sherbrooke St, Peterborough, ON K9J2P5For Sale

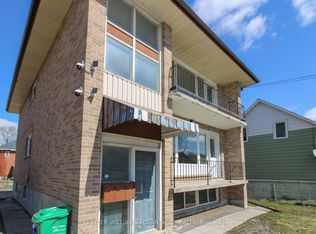
- C$1,7002 bd1 ba-- sqft506 Sherbrooke St, Peterborough, ON K9J2P3For Rent
- C$549,9003 bd2 ba-- sqft295 Margaret Ave, Peterborough, ON K9J5H1For Sale
- C$849,90012 bd4 ba-- sqft271 Thomas St, Peterborough, ON K9J5E7For Sale
- C$429,0003 bd1 ba-- sqft576 Wolfe St, Peterborough, ON K9J2L8For Sale
- C$--2 bd1 ba750 sqft305 Margaret Ave #3, Peterborough, ON K9J5H1Off Market
Similar homes
- C$450,0003 bd2 ba-- sqft420 Edison Ave, Peterborough, ON K9J 4G3For Sale
 MLS ID #X13705090, RE/MAX HALLMARK EASTERN REALTY. TRREB
 - C$419,9003 bd2 ba-- sqft922 Webber Ave, Peterborough, ON K9J 5Y1For Sale
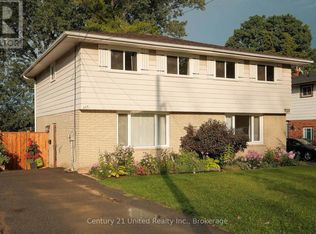 Century 21 Canada
 - C$449,9003 bd1 ba-- sqft718 Gillespie Ave, Peterborough, ON K9J 4B7For Sale
 MLS ID #X13717634, Flat Rate Realty Corp.. TRREB
 - C$495,0003 bd2 ba-- sqft592 Sherbrooke St, Peterborough, ON K9J 2P5For SaleMLS ID #X13633282, Exit Realty Liftlock. TRREB
- C$489,9003 bd2 ba-- sqft1193 Clonsilla Ave, Peterborough, ON K9J 5Y6For SaleMLS ID #X13709460, Bowes & Cocks Limited. TRREB
- C$399,0002 bd1 ba-- sqft413 Bellevue St, Peterborough, ON K9H 5G5For SaleMLS ID #X13705694, RE/MAX HALLMARK EASTERN REALTY. TRREB
- C$399,9003 bd1 ba-- sqft277 Reid St, Peterborough, ON K9J 3P9For SaleMLS ID #X13691230, Royal Lepage Proalliance Realty. TRREB
- C$455,0004 bd2 ba-- sqft273 Bethune St, Peterborough, ON K9J 3L5For SaleMLS ID #X13538422, LPT Realty. TRREB
- C$484,9003 bd1 ba-- sqft870 Hemlock St, Peterborough, ON K9H 6C9For SaleMLS ID #X13713756, Royal LePage Frank Real Estate. TRREB
- C$419,0004 bd2 ba-- sqft850 Saint Marys St, Peterborough, ON K9J 4H5For SaleMLS ID #X13486106, EASY LIST REALTY LTD.. TRREB
- C$399,9953 bd2 ba-- sqft195 Rubidge St, Peterborough, ON K9J 3N6For SaleMLS ID #X13465438, ROYAL LEPAGE SIGNATURE REALTY. TRREB
- C$599,9005 bd2 ba-- sqft811 Morphet Ave, Peterborough, ON K9J 2X7For SaleMLS ID #X13713176, MinCom Kawartha Lakes Realty Inc.. TRREB
- C$524,9004 bd3 ba-- sqft837 Sherburne St, Peterborough, ON K9J 3B7For SaleMLS ID #X13719424, Royal Lepage Proalliance Realty. TRREB
- C$439,9002 bd1 ba-- sqft767 Duffus St, Peterborough, ON K9J 4K3For SaleMLS ID #X13702206, RE/MAX HALLMARK EASTERN REALTY. TRREB
- C$575,0004 bd4 ba-- sqft294 Townsend St #292, Peterborough, ON K9J 2K7For SaleMLS ID #X13717138, CENTURY 21 LEADING EDGE REALTY INC.. TRREB
- C$438,8884 bd3 ba-- sqft632 Union St, Peterborough, ON K9H 3V5For SaleMLS ID #X13622860, HOMELIFE/MIRACLE REALTY LTD. TRREB
- C$429,9003 bd2 ba-- sqft79 Parkhill Rd W, Peterborough, ON K9H 3G7For SaleMLS ID #X13664066, RE/MAX ROUGE RIVER REALTY LTD.. TRREB
- C$459,9005 bd2 ba-- sqft190 Stewart St, Peterborough, ON K9J 3M5For SaleMLS ID #X13652688, NORTH 2 SOUTH REALTY. TRREB
- C$450,0003 bd1 ba-- sqft426 Wolsely St, Peterborough, ON K9H 5A5For SaleMLS ID #X13691000, REMAX YOUR COMMUNITY REALTY. TRREB
- C$459,9993 bd2 ba-- sqft611 Romaine St N, Peterborough, ON K9J 2E5For SaleMLS ID #X13613612, LPT Realty. TRREB
