Welcome to 512 Sherbrooke Street! Nearly 200 years old, this charming and truly unique log home offers the perfect blend of historic character and modern-day comfort. Thoughtfully updated and move-in ready, the home features 2 bedrooms, 1 bathroom, a versatile office or den with potential for a third bedroom, an updated kitchen and bathroom, a new laundry room, and numerous additional improvements throughout. Exceptionally cost-efficient to own and operate, the property boasts low utility costs and no rental items, helping keep monthly expenses to a minimum. Outside, enjoy a lovely fully fenced backyard and a large detached garage or workshop, perfect for storage, hobbies, or projects. Ideally located with a bus stop directly across the street and within walking distance of parks, schools, downtown, Lansdowne Place, and everyday amenities. Perfect for first-time buyers, downsizers, or anyone who appreciates historic charm, this one-of-a-kind property offers an incredible combination of character, convenience, and affordability. A must-see!
For sale
C$429,900
512 Sherbrooke St, Peterborough, ON K9J 2P3
2beds
1baths
Single Family Residence
Built in ----
0 Square Feet Lot
$-- Zestimate®
C$--/sqft
C$-- HOA
What's special
Updated kitchenNew laundry roomLovely fully fenced backyard
- 1 hour
- 1
- 0
Zillow last checked:
Listing updated:
Listed by:
RE/MAX ROUGE RIVER REALTY LTD.
Source: TRREB,MLS®#: X14170234 Originating MLS®#: Toronto Regional Real Estate Board
Facts & features
Interior
Bedrooms & bathrooms
- Bedrooms: 2
- Bathrooms: 1
Bedroom 2
- Level: Second
- Dimensions: 4.01 x 3
Kitchen
- Level: Main
- Dimensions: 5.44 x 3.78
Laundry
- Level: Main
- Dimensions: 2.13 x 1.83
Living room
- Level: Main
- Dimensions: 5.23 x 4.57
Other
- Level: Second
- Dimensions: 3.53 x 3.51
Heating
- Forced Air, Gas
Cooling
- Central Air
Appliances
- Included: Water Heater Owned
Features
- Flooring: Carpet Free
- Basement: Full,Unfinished
- Has fireplace: No
Interior area
- Living area range: 1100-1500 null
Video & virtual tour
Property
Parking
- Total spaces: 6
- Parking features: Private
- Has garage: Yes
Features
- Stories: 1.5
- Patio & porch: Porch
- Exterior features: Landscaped, Lighting
- Pool features: None
- Has view: Yes
- View description: Garden
- Waterfront features: None
Lot
- Size: 0 Square Feet
- Features: Hospital, Place Of Worship, Public Transit, Rec./Commun.Centre, School, Fenced Yard
Details
- Parcel number: 280830328
Construction
Type & style
- Home type: SingleFamily
- Property subtype: Single Family Residence
Materials
- Log
- Foundation: Concrete
- Roof: Asphalt Shingle
Utilities & green energy
- Sewer: Sewer
Community & HOA
Community
- Security: Carbon Monoxide Detector(s), Smoke Detector(s)
Location
- Region: Peterborough
Financial & listing details
- Annual tax amount: C$3,929
- Date on market: 11/11/2026
Price history
Price history is unavailable.
Public tax history
Tax history is unavailable.
Climate risks
Neighborhood: Bonnerworth
Nearby schools
GreatSchools rating
No schools nearby
We couldn't find any schools near this home.

Similar homes
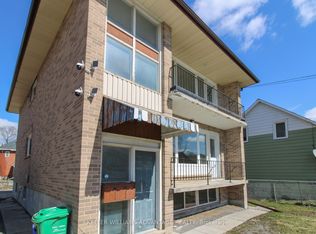
- C$419,9004 bd2 ba-- sqft768 New Romaine St, Peterborough, ON K9J 2E9For Sale
 MLS ID #X14169340, Coldwell Banker Electric Realty. TRREB
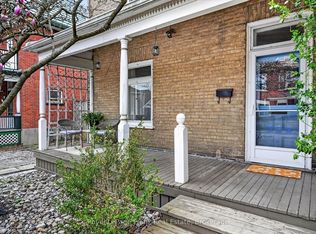
- C$440,0004 bd2 ba-- sqft457 Bolivar St, Peterborough, ON K9J 4R3For Sale
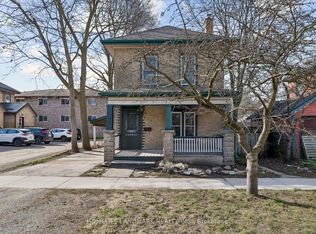 MLS ID #X14124852, HOMELIFE LANDMARK REALTY INC.. TRREB
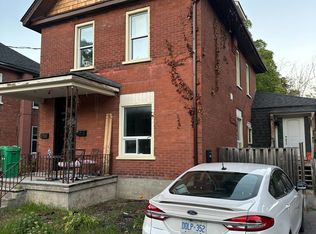
- C$449,9003 bd1 ba-- sqft548 Hopkins Ave, Peterborough, ON K9H 2S1For Sale
 MLS ID #X14153462, MinCom Kawartha Lakes Realty Inc.. TRREB
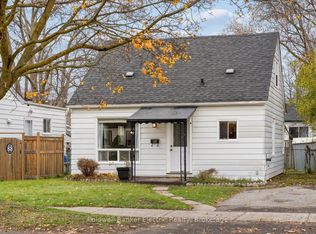
- C$429,0004 bd1 ba-- sqft14 Stewart Pl, Peterborough, ON K9J 3L9For Sale
 MLS ID #X14133130, ROYAL HERITAGE REALTY LTD.. TRREB
