Welcome to 988 High Street! This charming and well-maintained detached home offers exceptional value with 2+1 bedrooms. 1 bathroom & generous lot with private parking. Enjoy the warmth of hardwood flooring, a kitchen and bathroom in good condition, and several recent improvements including freshly painted rooms, updated windows and doors, furnace and central air added within the last three years. Step outside to your beautiful backyard deck, the perfect spot for morning coffee, summer entertaining or relaxing with friends and family. The spacious lot provides plenty of room to garden, play or simply enjoy the outdoors. A fantastic opportunity for first-time buyers, downsizers, small families or investors looking for a detached home with a large lot and plenty of desirable features at an attractive price. Move-in ready! full of charm and ready for its next owner. Don't miss this one!
For sale
C$458,000
988 High St, Peterborough, ON K9J 5R6
3beds
1baths
Single Family Residence
Built in ----
4,126 Square Feet Lot
$-- Zestimate®
C$--/sqft
C$-- HOA
What's special
Hardwood flooringBathroom in good conditionFreshly painted roomsUpdated windows and doorsBeautiful backyard deck
- 3 days
- 2
- 0
Zillow last checked:
Listing updated:
Listed by:
RE/MAX REAL ESTATE CENTRE INC.
Source: TRREB,MLS®#: X13814560 Originating MLS®#: Toronto Regional Real Estate Board
Originating MLS®#: Toronto Regional Real Estate BoardFacts & features
Interior
Bedrooms & bathrooms
- Bedrooms: 3
- Bathrooms: 1
Primary bedroom
- Level: Second
- Dimensions: 3.84 x 4.05
Bedroom 2
- Level: Second
- Dimensions: 3.48 x 4.05
Bedroom 3
- Level: Main
- Dimensions: 7.59 x 5.74
Kitchen
- Level: Main
- Dimensions: 2.26 x 3.91
Laundry
- Level: Basement
- Dimensions: 7.27 x 6.85
Heating
- Forced Air, Gas
Cooling
- Central Air
Appliances
- Included: Water Heater
Features
- Primary Bedroom - Main Floor
- Flooring: Carpet Free
- Basement: Unfinished
- Has fireplace: No
Interior area
- Living area range: 700-1100 null
Video & virtual tour
Property
Parking
- Total spaces: 2
- Parking features: Private
Accessibility
- Accessibility features: None
Features
- Stories: 1.5
- Patio & porch: Deck
- Exterior features: Privacy
- Pool features: None
Lot
- Size: 4,126 Square Feet
- Features: Fenced Yard, Hospital, Park, Place Of Worship, Public Transit, Rec./Commun.Centre
Details
- Additional structures: Fence - Full
- Parcel number: 280670186
Construction
Type & style
- Home type: SingleFamily
- Property subtype: Single Family Residence
Materials
- Vinyl Siding
- Foundation: Concrete Block
- Roof: Shingle
Utilities & green energy
- Sewer: Sewer
Community & HOA
Community
- Security: Carbon Monoxide Detector(s), Smoke Detector(s)
Location
- Region: Peterborough
Financial & listing details
- Annual tax amount: C$3,131
- Date on market: 9/22/2026
Price history
Price history is unavailable.
Public tax history
Tax history is unavailable.
Climate risks
Neighborhood: Monaghan
Nearby schools
GreatSchools rating
No schools nearby
We couldn't find any schools near this home.

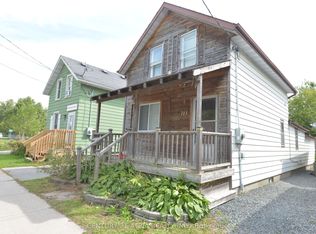
Similar homes
- C$499,9004 bd1 ba-- sqft675 Lundys Ln, Peterborough, ON K9J 4J9For Sale
 MLS ID #X13823012, REMAX YOUR COMMUNITY REALTY. TRREB
 - C$482,0003 bd1 ba-- sqft545 Braidwood Ave, Peterborough, ON K9J 1V9For Sale
 MLS ID #X13823022, Exit Realty Liftlock. TRREB
 - C$519,9003 bd2 ba-- sqft687 Lundys Ln, Peterborough, ON K9J 4J9For Sale
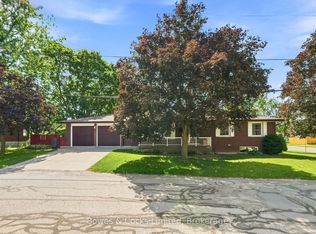 MLS ID #X13810164, Bowes & Cocks Limited. TRREB
 - C$464,9004 bd2 ba-- sqft21 Aylmer St S, Peterborough, ON K9J 3H6For Sale
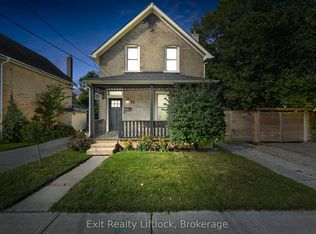 MLS ID #X13807952, Exit Realty Liftlock. TRREB
