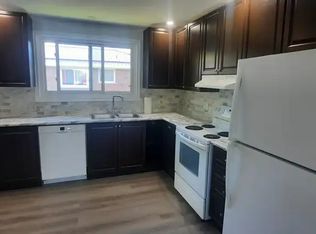
Larger Than It Looks! Spacious 5-Bedroom, 2-Bathroom Home In A Quiet, Convenient Location Just West Of High Street. A Great Opportunity For Investors great opportunity to earn through rentals. Bright, Carpet-Free Interior With Laminate Flooring Throughout And A Functional Layout Featuring Two Main-Floor Bedrooms. The Generous Kitchen Offers Plenty Of Workspace, While The Basement Provides Laundry And Additional Storage. The Rear Addition Adds Valuable Living Space And Includes A Fifth Bedroom For Added Flexibility. Two Full Bathrooms Include A Main-Floor 3-Piece With Shower And A Second-Floor 4-Piece Bath. Ideally Situated Just Steps From Amenities, Parks, And Transit. Offering Plenty Of Space, A Versatile Layout, And Excellent Convenience, This Home Is A Must-See! All existing appliances are included as is.
For sale
C$349,000
713 Chamberlain St, Peterborough, ON K9J 4M2
5beds
2baths
Single Family Residence
Built in ----
2,805 Square Feet Lot
$-- Zestimate®
C$--/sqft
C$-- HOA
What's special
Bright carpet-free interiorLaminate flooring throughoutFunctional layoutTwo main-floor bedroomsVersatile layout
- 35 days
- 17
- 1
Zillow last checked:
Listing updated:
Listed by:
CENTURY 21 ATRIA REALTY INC.
Source: TRREB,MLS®#: X13808526 Originating MLS®#: Toronto Regional Real Estate Board
Originating MLS®#: Toronto Regional Real Estate BoardFacts & features
Interior
Bedrooms & bathrooms
- Bedrooms: 5
- Bathrooms: 2
Bedroom
- Description: Primary Bedroom
- Level: Ground
- Area: 9.03 Square Meters
- Area source: Other
- Dimensions: 3.27 x 2.76
Bedroom 2
- Description: Bedroom 2
- Level: Ground
- Area: 7.55 Square Meters
- Area source: Other
- Dimensions: 3.27 x 2.31
Bedroom 3
- Description: Bathroom
- Level: Second
- Area: 3.18 Square Meters
- Area source: Other
- Dimensions: 1.93 x 1.65
Bedroom 4
- Description: Mud Room
- Level: Second
- Area: 3.47 Square Meters
- Area source: Other
- Dimensions: 2.59 x 1.34
Bedroom 5
- Level: Second
- Dimensions: 2.3 x 2.1
Bathroom
- Level: Second
- Dimensions: 1.98 x 1.91
Bathroom
- Description: Bedroom 3
- Level: Ground
- Area: 4.59 Square Meters
- Area source: Other
- Dimensions: 2.26 x 2.03
Dining room
- Description: Dining Room
- Level: Ground
- Area: 7.55 Square Meters
- Area source: Other
- Dimensions: 2.66 x 2.84
Kitchen
- Description: Kitchen
- Level: Ground
- Area: 14.23 Square Meters
- Area source: Other
- Dimensions: 4.49 x 3.17
Living room
- Description: Family Room
- Level: Ground
- Area: 13.83 Square Meters
- Area source: Other
- Dimensions: 4.87 x 2.84
Heating
- Forced Air, Gas
Cooling
- Central Air
Appliances
- Included: Water Heater
Features
- Water Meter
- Basement: None
- Has fireplace: No
Interior area
- Living area range: 1100-1500 null
Property
Parking
- Total spaces: 2
- Parking features: Front Yard Parking
Features
- Stories: 1.5
- Pool features: None
Lot
- Size: 2,805 Square Feet
Details
- Parcel number: 280680095
Construction
Type & style
- Home type: SingleFamily
- Property subtype: Single Family Residence
Materials
- Aluminum Siding, Wood
- Foundation: Concrete
- Roof: Asphalt Shingle
Utilities & green energy
- Sewer: Sewer
Community & HOA
Location
- Region: Peterborough
Financial & listing details
- Annual tax amount: C$3,060
- Date on market: 9/21/2026
Price history
Price history is unavailable.
Public tax history
Tax history is unavailable.
Climate risks
Neighborhood: Monaghan
Nearby schools
GreatSchools rating
No schools nearby
We couldn't find any schools near this home.


Similar homes
- C$299,9004 bd1 ba-- sqft436 George St S, Peterborough, ON K9J 3E3For Sale
 MLS ID #X14108816, Century 21 United Realty Inc.. TRREB
 - C$369,9002 bd1 ba-- sqft759 Saint Marys St, Peterborough, ON K9J 4H1For Sale
 MLS ID #X13850594, Century 21 United Realty Inc.. TRREB
 - C$399,0004 bd2 ba-- sqft850 Saint Marys St, Peterborough, ON K9J 4H5For Sale
 MLS ID #X13486106, EASY LIST REALTY LTD.. TRREB
 - C$349,9003 bd2 ba-- sqft26 Park St N, Peterborough, ON K9J 3V2For Sale
 MLS ID #X13556756, Century 21 United Realty Inc.. TRREB
