BEAUTIFULLY FINISHED TWO BEDROOM RED BRICK HOME IN DESIRABLE CENTRAL LOCATION. THIS HOME FEATURES A BRIGHT AND CHARMING LAYOUT INCLUDING A MAIN FLOOR FOYER, LIVING ROOM WITH WOOD-STOVE, DINING AREA, A NEW CUSTOM KITCHEN COMPLETE WITH WALKOUT, AND MORE. THE SECOND LEVEL OFFERS A RECENTLY RENOVATED FULL BATHROOM, PRIMARY BEDROOM WITH BUILT IN STORAGE, AND A SECOND BEDROOM. BASEMENT IS CURRENTLY UNFINISHED AND OFFERS LAUNDRY, ADDITIONAL STORAGE, AND UTILITY SPACE ALONG WITH A BONUS ROOM. THE PROPERTY IS FENCED AND FEATURES A REAR DECK AND FULLY DETACHED GARAGE. BRIGHT, FRESH, AND READY TO ENJOY!
For sale
C$399,900
520 Cambridge St, Peterborough, ON K9H 4T4
2beds
1baths
Single Family Residence
Built in ----
4,160 Square Feet Lot
$-- Zestimate®
C$--/sqft
C$-- HOA
What's special
Bright and charming layoutMain floor foyerDining areaRear deckFully detached garage
- 12 hours
- 7
- 4
Zillow last checked:
Listing updated:
Listed by:
Century 21 United Realty Inc.
Source: TRREB,MLS®#: X14195470 Originating MLS®#: Central Lakes Association of REALTORS
Facts & features
Interior
Bedrooms & bathrooms
- Bedrooms: 2
- Bathrooms: 1
Primary bedroom
- Level: Second
- Dimensions: 3.94 x 2.72
Bedroom 2
- Level: Second
- Dimensions: 3.94 x 2.21
Bathroom
- Level: Second
- Dimensions: 2.25 x 1.71
Dining room
- Level: Main
- Dimensions: 3.63 x 3.19
Foyer
- Level: Main
- Dimensions: 2.3 x 1.4
Kitchen
- Level: Main
- Dimensions: 3.37 x 2.97
Laundry
- Level: Basement
- Dimensions: 6.74 x 4.52
Living room
- Level: Main
- Dimensions: 3.63 x 3.28
Other
- Level: Basement
- Dimensions: 3.03 x 2.55
Heating
- Forced Air, Gas
Cooling
- None
Appliances
- Included: Water Heater
Features
- Basement: Full,Unfinished
- Has fireplace: Yes
- Fireplace features: Wood Burning
Interior area
- Living area range: 700-1100 null
Property
Parking
- Total spaces: 3
- Parking features: Private
- Has garage: Yes
Features
- Stories: 1.5
- Pool features: None
Lot
- Size: 4,160 Square Feet
- Features: Fenced Yard, Park, Public Transit, Rectangular Lot
Details
- Parcel number: 280850016
Construction
Type & style
- Home type: SingleFamily
- Property subtype: Single Family Residence
Materials
- Brick
- Foundation: Poured Concrete
- Roof: Asphalt Shingle
Utilities & green energy
- Sewer: Sewer
Community & HOA
Location
- Region: Peterborough
Financial & listing details
- Annual tax amount: C$3,476
- Date on market: 11/19/2026
Price history
Price history is unavailable.
Public tax history
Tax history is unavailable.
Climate risks
Neighborhood: Bonnerworth
Nearby schools
GreatSchools rating
No schools nearby
We couldn't find any schools near this home.


Similar homes
- C$379,9003 bd1 ba-- sqft724 New Romaine St, Peterborough, ON K9J 2E8For Sale
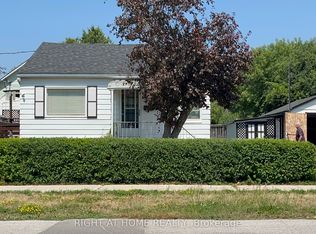 MLS ID #X14182886, RIGHT AT HOME REALTY INC.. TRREB
- C$399,0004 bd1 ba-- sqft164 Prince St, Peterborough, ON K9J 2A4For Sale
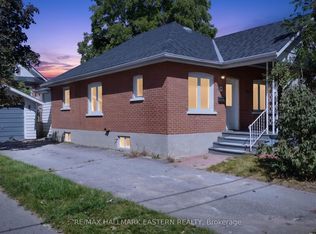 MLS ID #X14195354, RE/MAX HALLMARK EASTERN REALTY. TRREB
- C$439,9002 bd1 ba-- sqft1518 Monaghan Rd, Peterborough, ON K9J 5N4For Sale
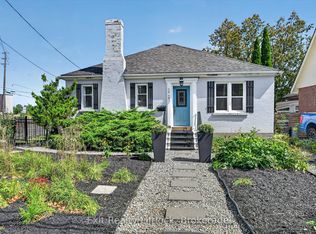 MLS ID #X14159572, Exit Realty Liftlock. TRREB
- C$440,0003 bd2 ba-- sqft451 Stewart St, Peterborough, ON K9H 4B4For Sale
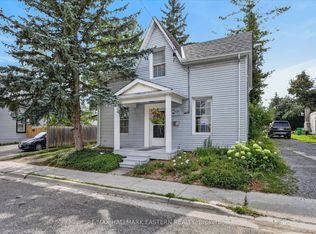 MLS ID #X14174844, RE/MAX HALLMARK EASTERN REALTY. TRREB
