Welcome to 461 Murray Street, where over 40 years of family memories have filled these walls, and a whole new chapter is waiting to begin.This is the kind of home that makes everyday living a little easier, with room to grow, gather and make it your own. Upstairs, you'll find three bedrooms, a 4-piece bathroom and a clever little kitchenette. Think late-night snacks, morning coffee, warming bottles or simply having a little extra convenience right where you need it.On the main floor, flexibility is the name of the game. Enjoy a comfortable living room, a spacious dining room made for family gatherings and an eat-in kitchen. Or rethink the traditional dining room altogether! A playroom, homework zone or creative space might make more sense for the way you live.Outside, the deck offers a great spot for the BBQ, morning coffee, outdoor seating or a dedicated play area.Located in an established Peterborough neighbourhood, within walking distance of schools, parks and everyday amenities, this is a home that brings convenience and possibility together.461 Murray Street isn't trying to be something it's not. It's a home with history, heart and plenty of potential. Ready for your personal touch, your ideas and your next chapter. Extras***Newer roof, Main level and Upper Level Electrical Are on Two Separate Panels, Interior and Exterior Access to Basement For Storage.
For sale
C$549,000
461 Murray St, Peterborough, ON K9H 2T7
3beds
2baths
Single Family Residence
Built in ----
2,316 Square Feet Lot
$-- Zestimate®
C$--/sqft
C$-- HOA
What's special
Three bedroomsClever little kitchenetteEat-in kitchenNewer roof
- 23 hours
- 4
- 0
Zillow last checked:
Listing updated:
Listed by:
Coldwell Banker Electric Realty
Source: TRREB,MLS®#: X13848304 Originating MLS®#: Central Lakes Association of REALTORS
Originating MLS®#: Central Lakes Association of REALTORSFacts & features
Interior
Bedrooms & bathrooms
- Bedrooms: 3
- Bathrooms: 2
Bathroom
- Level: Upper
- Dimensions: 2.07 x 1.55
Foyer
- Level: Main
Heating
- Forced Air, Gas
Cooling
- Central Air
Appliances
- Included: Water Heater, Water Heater Owned
Features
- Storage
- Basement: Unfinished,Half
- Has fireplace: No
Interior area
- Living area range: 1500-2000 null
Video & virtual tour
Property
Parking
- Total spaces: 2
- Parking features: Private
Features
- Stories: 2
- Pool features: None
Lot
- Size: 2,316 Square Feet
Details
- Parcel number: 280850098
Construction
Type & style
- Home type: SingleFamily
- Property subtype: Single Family Residence
Materials
- Vinyl Siding
- Foundation: Stone
- Roof: Asphalt Shingle
Utilities & green energy
- Sewer: Sewer
Community & HOA
Location
- Region: Peterborough
Financial & listing details
- Annual tax amount: C$3,538
- Date on market: 10/1/2026
Price history
Price history is unavailable.
Public tax history
Tax history is unavailable.
Climate risks
Neighborhood: Bonnerworth
Nearby schools
GreatSchools rating
No schools nearby
We couldn't find any schools near this home.


Similar homes
- C$569,9003 bd2 ba-- sqft472 Highland Rd, Peterborough, ON K9H 5J7For Sale
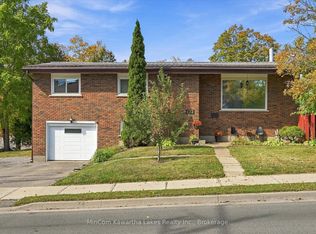 MLS ID #X13841098, MinCom Kawartha Lakes Realty Inc.. TRREB
 - C$549,9004 bd2 ba-- sqft726 Fairbairn St, Peterborough, ON K9H 6B6For Sale
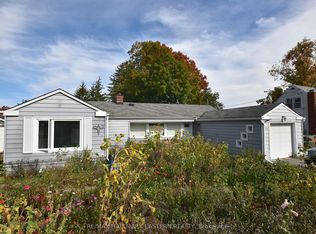 MLS ID #X13833764, RE/MAX HALLMARK EASTERN REALTY. TRREB
 - C$549,9993 bd2 ba-- sqft766 Devon Ave, Peterborough, ON K9J 4P2For Sale
 MLS ID #X13850920, Century 21 United Realty Inc.. TRREB
 - C$569,9003 bd2 ba-- sqft198 McClennan St, Peterborough, ON K9H 5H7For Sale
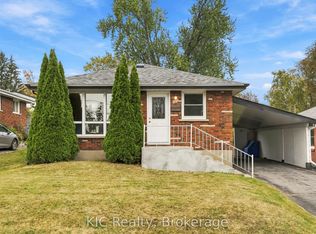 MLS ID #X13845548, KIC Realty. TRREB
