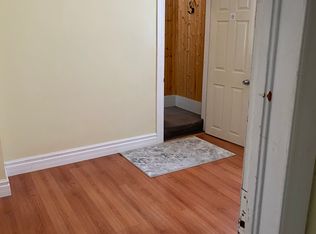
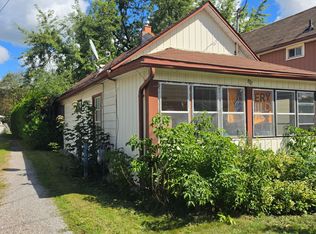
Calling all investors and first-time home buyers! Welcome to 533 Armour Road, a charming semi-detached duplex in a desirable Peterborough location, just minutes from Nicholls Oval Park, local amenities, and the vibrant shops and restaurants of East City. Offering two separate units, this property presents an excellent opportunity for comfortable living with income potential. The shared lower-level laundry area, ample basement storage, and parking for two vehicles add everyday convenience. Thoughtfully maintained and updated throughout the years, improvements include newer siding, windows, kitchens, bathrooms, furnace, and a renovated front porch with updated railings. Recent upgrades include a newly paved driveway (2025), fresh paint and updated flooring in the upper unit (2025), new bathroom exhaust fans (2025), and a new washer and dryer (2026). Exterior enhancements include a new shed and property-line fencing (2026). With numerous improvements already completed and a fantastic location close to parks, amenities, and everything East City has to offer, this is an opportunity you won't want to miss!
For sale
C$548,900
533 Armour Rd, Peterborough, ON K9H 1Y8
4beds
2baths
Single Family Residence
Built in ----
4,753 Square Feet Lot
$-- Zestimate®
C$--/sqft
C$-- HOA
What's special
Semi-detached duplexShared lower-level laundry areaAmple basement storageParking for two vehiclesNewer sidingNewly paved drivewayNew bathroom exhaust fans
- 1 day
- 4
- 0
Zillow last checked:
Listing updated:
Listed by:
RARE REAL ESTATE
Source: TRREB,MLS®#: X14185690 Originating MLS®#: Toronto Regional Real Estate Board
Facts & features
Interior
Bedrooms & bathrooms
- Bedrooms: 4
- Bathrooms: 2
Heating
- Forced Air, Gas
Cooling
- None
Features
- None
- Basement: Unfinished,Walk-Up Access,Partial
- Has fireplace: No
Interior area
- Living area range: 1500-2000 null
Property
Parking
- Total spaces: 2
- Parking features: Private
Features
- Stories: 2.5
- Pool features: None
Lot
- Size: 4,753 Square Feet
Details
- Parcel number: 284860209
Construction
Type & style
- Home type: SingleFamily
- Property subtype: Single Family Residence
Materials
- Vinyl Siding
- Foundation: Other
- Roof: Asphalt Shingle
Utilities & green energy
- Sewer: Sewer
Community & HOA
Location
- Region: Peterborough
Financial & listing details
- Annual tax amount: C$3,816
- Date on market: 11/16/2026
Price history
Price history is unavailable.
Public tax history
Tax history is unavailable.
Climate risks
Neighborhood: Ashburnham
Nearby schools
GreatSchools rating
No schools nearby
We couldn't find any schools near this home.

Similar homes
- C$565,0003 bd2 ba-- sqft130 Maria St, Peterborough, ON K9H 1B9For Sale
 MLS ID #X14179296, Royal LePage Frank Real Estate. TRREB
- C$599,0004 bd3 ba-- sqft385 Stewart St, Peterborough, ON K9H 4A9For Sale
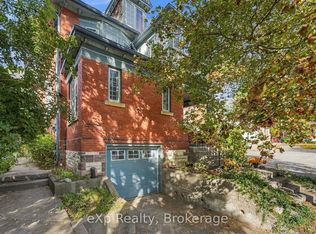 MLS ID #X14185084, eXp Realty, Brokerage. TRREB
- C$539,9003 bd2 ba-- sqft198 McClennan St, Peterborough, ON K9H 5H7For Sale
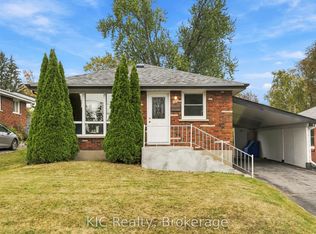 MLS ID #X14174974, KIC Realty. TRREB
- C$519,9003 bd2 ba-- sqft365 Highland Rd, Peterborough, ON K9H 5J6For Sale
 MLS ID #X14174406, Flat Rate Realty Corp.. TRREB
