East City Charmer. Welcome to this charming and well-maintained 2-storey home on a quiet street in highly sought-after East City. This is the kind of location buyers dream about - walk to Little Lake, Beavermead Park, Monsignor O'Donoghue Catholic Elementary School, the community garden, and public transit, with a quick and easy commute to Highway 115.Inside you'll find practical, comfortable living. The eat-in kitchen offers plenty of cupboard space and opens to the main-floor family room complete with a gas fireplace. Separate living and dining rooms provide flexible space for everyday living and entertaining. Upstairs are three bedrooms, including a good-sized primary bedroom with a convenient pass-through ensuite. The finished basement rec room adds valuable extra living space. One of the highlights of this home is the screened-in sunroom overlooking the fully fenced private backyard - perfect for relaxing, dining, or entertaining. An attached garage completes the package. A wonderful opportunity to own a solid, move-in-ready home in one of Peterborough's most convenient and desirable neighborhoods.
For sale
C$603,900
2602 Ridgetop Cres, Peterborough, ON K9L 1H9
3beds
2baths
Single Family Residence
Built in ----
0 Square Feet Lot
$-- Zestimate®
C$--/sqft
C$-- HOA
What's special
Quiet streetEat-in kitchenPlenty of cupboard spaceMain-floor family roomGas fireplaceGood-sized primary bedroomConvenient pass-through ensuite
- 46 days
- 8
- 0
Zillow last checked:
Listing updated:
Listed by:
Buy/Sell Network Realty Inc.
Source: TRREB,MLS®#: X13720664 Originating MLS®#: Central Lakes Association of REALTORS
Originating MLS®#: Central Lakes Association of REALTORSFacts & features
Interior
Bedrooms & bathrooms
- Bedrooms: 3
- Bathrooms: 2
Primary bedroom
- Level: Second
- Dimensions: 3.77 x 3.29
Bedroom 2
- Level: Second
- Dimensions: 4.04 x 2.72
Bedroom 3
- Level: Second
- Dimensions: 2.97 x 2.62
Den
- Level: Lower
- Dimensions: 3.83 x 3.43
Den
- Level: Lower
- Dimensions: 3.83 x 3.43
Dining room
- Level: Main
- Dimensions: 4.01 x 2.96
Family room
- Level: Main
- Dimensions: 4.14 x 4.67
Kitchen
- Level: Main
- Dimensions: 4.3 x 3.1
Living room
- Level: Main
- Dimensions: 4.99 x 3.28
Recreation
- Level: Lower
- Dimensions: 3.8 x 3.4
Sunroom
- Level: Main
- Dimensions: 4.7 x 2.7
Heating
- Forced Air, Gas
Cooling
- Central Air
Appliances
- Included: Instant Hot Water
Features
- Basement: Full,Finished
- Has fireplace: Yes
- Fireplace features: Family Room, Natural Gas
Interior area
- Living area range: 1100-1500 null
Property
Parking
- Total spaces: 4
- Parking features: Private
- Has garage: Yes
Features
- Stories: 2
- Exterior features: Landscaped
- Pool features: None
- Waterfront features: None
Lot
- Size: 0 Square Feet
- Features: Fenced Yard, Public Transit, Park, Rectangular Lot
- Topography: Flat
Details
- Parcel number: 284550020
Construction
Type & style
- Home type: SingleFamily
- Property subtype: Single Family Residence
Materials
- Brick, Aluminum Siding
- Foundation: Concrete
- Roof: Asphalt Shingle
Utilities & green energy
- Sewer: Sewer
Community & HOA
Location
- Region: Peterborough
Financial & listing details
- Tax assessed value: C$26,000
- Annual tax amount: C$4,912
- Date on market: 8/28/2026
Price history
Price history is unavailable.
Public tax history
Tax history is unavailable.
Climate risks
Neighborhood: Beavermead
Nearby schools
GreatSchools rating
No schools nearby
We couldn't find any schools near this home.


Similar homes
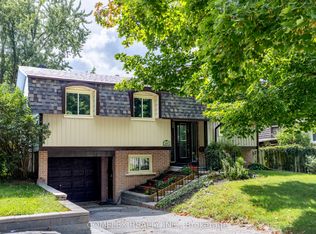
- C$549,9004 bd2 ba-- sqft2565 Marsdale Dr, Peterborough, ON K9L 1Y3For Sale
 MLS ID #X13762992, Buy/Sell Network Realty Inc.. TRREB
 - C$590,0003 bd2 ba-- sqft210 Aberdeen Ave, Peterborough, ON K9H 4W8For Sale
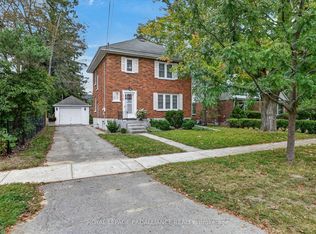 MLS ID #X13791694, ROYAL LEPAGE PROALLIANCE REALTY. TRREB
 - C$649,9004 bd2 ba-- sqft535 Cardinal Dr, Peterborough, ON K9L 1X8For Sale
 MLS ID #X13640900, ROYAL HERITAGE REALTY LTD.. TRREB
 - C$589,9004 bd3 ba-- sqft1118 Huntington Cir, Peterborough, ON K9K 2A8For Sale
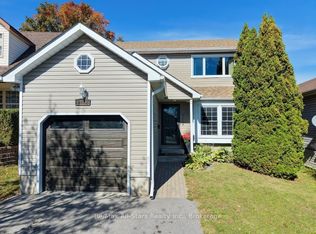 MLS ID #X13871192, Re/Max All-Stars Realty Inc.. TRREB
