Welcome to this inviting family home in a fantastic location, just a short walk to Little Lake and Beavermead Park, complete with its sandy beach and beautiful waterfront setting! Offering approximately 2,200 sq. ft. of finished living space, this home provides plenty of room for family living, entertaining and relaxing. The 1120 square foot main floor features a comfortable living room, dining room, three bedrooms and a convenient 4-piece bathroom. The primary bedroom enjoys a cheater door to the main bathroom, providing added convenience. The bright eat-in kitchen has a garden-door walkout access to the deck, creating an easy transition to outdoor living and overlooking the patio and mature, well-producing apple tree-perfect for enjoying your morning coffee or summer gatherings. The finished lower level adds flexibility with a spacious family room, games room, additional bedroom, 3-piece bathroom, storage room and laundry/furnace area. Whether you need space for teenagers, guests, a home office, hobbies or movie and game nights, this level offers plenty of possibilities. The attached double-car garage with 220-amp service is a fantastic bonus for the hobbyist, handyman or anyone needing extra power for a workshop or projects. There is excellent potential here to create the garage workspace you've always wanted. Enjoy the best of both worlds-comfortable family living with generous, finished space and a location that puts outdoor recreation right at your doorstep. Walk to Beavermead Park, the beach and Little Lake, while still being close to the amenities of town. A wonderful opportunity to make this versatile home your own!
For sale
C$549,900
2565 Marsdale Dr, Peterborough, ON K9L 1Y3
4beds
2baths
Single Family Residence
Built in ----
8,201 Square Feet Lot
$-- Zestimate®
C$--/sqft
C$-- HOA
What's special
Beautiful waterfront settingDining roomThree bedroomsBright eat-in kitchenOverlooking the patioMature well-producing apple treeFinished lower level
- 1 day
- 0
- 0
Zillow last checked:
Listing updated:
Listed by:
Buy/Sell Network Realty Inc.
Source: TRREB,MLS®#: X13762992 Originating MLS®#: Central Lakes Association of REALTORS
Originating MLS®#: Central Lakes Association of REALTORSFacts & features
Interior
Bedrooms & bathrooms
- Bedrooms: 4
- Bathrooms: 2
Primary bedroom
- Level: Main
- Dimensions: 3.84 x 3.41
Bedroom
- Level: Main
- Dimensions: 3.59 x 2.59
Bedroom
- Level: Lower
- Dimensions: 4.11 x 2.7
Bedroom 2
- Level: Main
- Dimensions: 3.59 x 2.4
Bathroom
- Level: Lower
- Dimensions: 2.74 x 1.59
Bathroom
- Level: Main
- Dimensions: 3.83 x 1.5
Dining room
- Level: Main
- Dimensions: 3.85 x 2.82
Family room
- Level: Lower
- Dimensions: 5.67 x 3.69
Game room
- Level: Lower
- Dimensions: 3.72 x 3.16
Kitchen
- Level: Main
- Dimensions: 3.82 x 3.25
Laundry
- Level: Lower
- Dimensions: 2.67 x 3.63
Living room
- Level: Main
- Dimensions: 4.64 x 3.32
Study
- Level: Lower
- Dimensions: 2.76 x 2.73
Heating
- Forced Air, Gas
Cooling
- Central Air
Features
- Primary Bedroom - Main Floor
- Basement: Finished,Full
- Has fireplace: No
Interior area
- Living area range: 1100-1500 null
Property
Parking
- Total spaces: 5
- Parking features: Garage
- Has garage: Yes
Features
- Exterior features: Landscaped
- Pool features: None
Lot
- Size: 8,201 Square Feet
- Features: Arts Centre, Beach, Campground, Lake/Pond, School
Details
- Additional structures: Shed
- Parcel number: 284550151
Construction
Type & style
- Home type: SingleFamily
- Architectural style: Bungalow-Raised
- Property subtype: Single Family Residence
Materials
- Brick, Vinyl Siding
- Foundation: Concrete
- Roof: Asphalt Shingle
Utilities & green energy
- Sewer: Sewer
Community & HOA
Location
- Region: Peterborough
Financial & listing details
- Tax assessed value: C$270,000
- Annual tax amount: C$5,100
- Date on market: 9/9/2026
Price history
Price history is unavailable.
Public tax history
Tax history is unavailable.
Climate risks
Neighborhood: Beavermead
Nearby schools
GreatSchools rating
No schools nearby
We couldn't find any schools near this home.

Similar homes
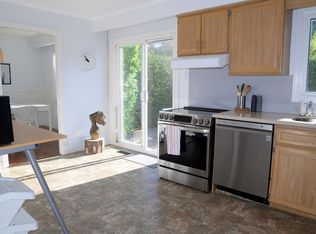
- C$494,9003 bd2 ba-- sqft1990 Walker Ave, Peterborough, ON K9L 1T5For Sale
 MLS ID #X13767892, Flat Rate Realty Corp.. TRREB
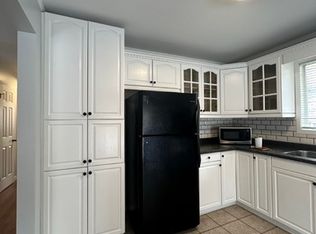
 - C$549,9004 bd2 ba-- sqft358 Middlefield Rd, Peterborough, ON K9J 8S4For Sale
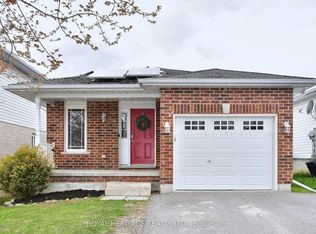 MLS ID #X13756026, Royal Heritage Realty Ltd.. TRREB
 - C$585,0003 bd2 ba-- sqft2651 Marsdale Dr, Peterborough, ON K9L 1R5For Sale
 MLS ID #X13747938, EASY LIST REALTY LTD.. TRREB
 - C$569,0003 bd2 ba-- sqft2121 Meadowview Rd, Peterborough, ON K9L 1S5For Sale
 MLS ID #X13718204, Century 21 United Realty Inc.. TRREB
