Enchanting Century Home located within walking distance to Peterborough's vibrant downtown district. The main floor boasts original wood trim and gleaming hardwood floors that guide you through the bright layout. The heart of the home is a beautifully designed kitchen, complete with custom cabinetry and a spacious centre island ideal for meal prep and casual entertaining. The expansive living and dining area provides ample room for get-togethers with family and friends. The flexible main floor complete with laundry, two piece bath includes a family room that can easily serve as a fourth bedroom. Upstairs you will find a four piece bath and a primary bedroom, along with two additional bedrooms. And when the warm weather arrives you can enjoy the private backyard with patio. The attached workshop/storage - a creative conversion of the old garage has direct interior access to the house and offers ample space for bikes, tools or DIY projects. Perhaps a future artist studio. The current owner has enjoyed living in this home for over 25 years!
For sale
C$470,000
451 Stewart St, Peterborough, ON K9H 4B4
3beds
2baths
Single Family Residence
Built in ----
2,525 Square Feet Lot
$-- Zestimate®
C$--/sqft
C$-- HOA
What's special
Original wood trimGleaming hardwood floorsBright layoutBeautifully designed kitchenCustom cabinetrySpacious centre islandFlexible main floor
- 13 hours |
- 2 |
- 0 |
Zillow last checked:
Listing updated:
Listed by:
RE/MAX HALLMARK EASTERN REALTY
Source: TRREB,MLS®#: X13662238 Originating MLS®#: Central Lakes Association of REALTORS
Originating MLS®#: Central Lakes Association of REALTORSFacts & features
Interior
Bedrooms & bathrooms
- Bedrooms: 3
- Bathrooms: 2
Primary bedroom
- Level: Second
- Dimensions: 4.24 x 3.52
Bedroom 2
- Level: Second
- Dimensions: 3.23 x 3.03
Bedroom 3
- Level: Second
- Dimensions: 5.66 x 2.41
Bathroom
- Level: Main
- Dimensions: 2.45 x 2.05
Bathroom
- Level: Second
- Dimensions: 1.92 x 1.55
Dining room
- Level: Main
- Dimensions: 3.22 x 2.85
Family room
- Level: Main
- Dimensions: 3.66 x 3.45
Kitchen
- Level: Main
- Dimensions: 4.52 x 3.26
Living room
- Level: Main
- Dimensions: 3.88 x 3.22
Utility room
- Level: Basement
- Dimensions: 3.45 x 2.45
Heating
- Forced Air, Gas
Cooling
- Window Unit(s)
Appliances
- Included: Water Heater Owned
Features
- Basement: Partial
- Has fireplace: No
Interior area
- Living area range: 1500-2000 null
Video & virtual tour
Property
Parking
- Total spaces: 2
- Parking features: Private
Features
- Stories: 1.5
- Patio & porch: Patio, Porch
- Exterior features: Landscaped, Privacy
- Pool features: None
Lot
- Size: 2,525 Square Feet
- Topography: Level
Details
- Additional structures: Other, Workshop
- Parcel number: 281050119
Construction
Type & style
- Home type: SingleFamily
- Property subtype: Single Family Residence
Materials
- Vinyl Siding
- Foundation: Stone
- Roof: Shingle
Utilities & green energy
- Sewer: Sewer
Community & HOA
Location
- Region: Peterborough
Financial & listing details
- Annual tax amount: C$4,250
- Date on market: 8/11/2026
Price history
Price history is unavailable.
Public tax history
Tax history is unavailable.
Climate risks
Neighborhood: North Central
Nearby schools
GreatSchools rating
No schools nearby
We couldn't find any schools near this home.
- C$425,0006 bd3 ba-- sqft466 Rubidge St, Peterborough, ON K9H4E5For Sale

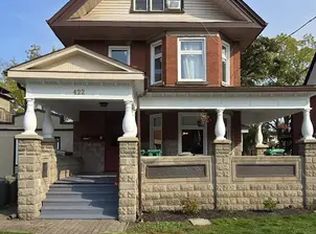
- C$--2 bd1 ba1k sqft422 Rubidge St #1, Peterborough, ON K9H4E3Off Market
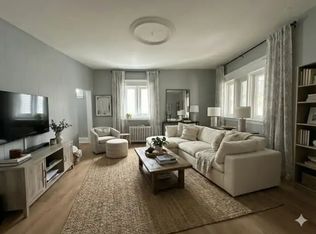
- C$--1 bd1 ba900 sqft467 Rubidge St #1A, Peterborough, ON K9H4E6Off Market
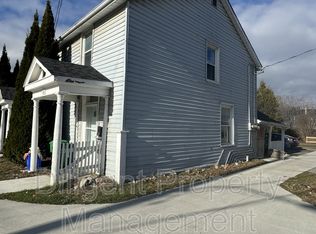
- C$--1 bd1 ba400 sqft260 Murray St, Peterborough, ON K9H2T2Off Market
- C$539,9007 bd4 ba-- sqft475 Aylmer St N, Peterborough, ON K9H3W3For Sale
- C$699,0004 bd3 ba-- sqft385 Stewart St, Peterborough, ON K9H4A9For Sale
- C$3,2005 bd2 ba1.6k sqft500 Aylmer St N #1A, Peterborough, ON K9H3W5For Rent
- C$1,7502 bd1 ba-- sqft212 Brock St #903, Peterborough, ON K9H2P5For Rent
Similar homes
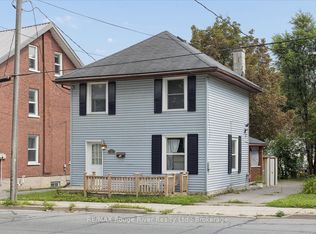
- C$429,9003 bd2 ba-- sqft79 Parkhill Rd W, Peterborough, ON K9H 3G7For Sale
 MLS ID #X13664066, RE/MAX ROUGE RIVER REALTY LTD.. TRREB
 - C$475,0003 bd2 ba-- sqft625 Union St, Peterborough, ON K9H 3V4For Sale
 MLS ID #X13617790, RE/MAX HALLMARK EASTERN REALTY. TRREB
 - C$459,9005 bd2 ba-- sqft190 Stewart St, Peterborough, ON K9J 3M5For Sale
 MLS ID #X13652688, NORTH 2 SOUTH REALTY. TRREB
 - C$529,9003 bd2 ba-- sqft220 London St, Peterborough, ON K9H 2Y9For Sale
 MLS ID #X13662552, Flat Rate Realty Corp.. TRREB
 - C$425,0006 bd3 ba-- sqft466 Rubidge St, Peterborough, ON K9H 4E5For SaleMLS ID #X13628486, RE/MAX HALLMARK EASTERN REALTY. TRREB
- C$469,0004 bd2 ba-- sqft618 Donegal St, Peterborough, ON K9H 4M5For SaleMLS ID #X13452180, RE/MAX HALLMARK EASTERN REALTY. TRREB
- C$438,8884 bd3 ba-- sqft632 Union St, Peterborough, ON K9H 3V5For SaleMLS ID #X13622860, HOMELIFE/MIRACLE REALTY LTD. TRREB
- C$495,0003 bd2 ba-- sqft592 Sherbrooke St, Peterborough, ON K9J 2P5For SaleMLS ID #X13633282, Exit Realty Liftlock. TRREB
- C$465,0005 bd2 ba-- sqft551 Bethune St, Peterborough, ON K9H 3Z6For SaleMLS ID #X13141382, RIGHT AT HOME REALTY INC.. TRREB
- C$455,0004 bd2 ba-- sqft273 Bethune St, Peterborough, ON K9J 3L5For SaleMLS ID #X13538422, LPT Realty. TRREB
- C$569,9003 bd2 ba-- sqft121 Haden Ave, Peterborough, ON K9H 7P6For SaleMLS ID #X13656378, Exit Realty Liftlock. TRREB
- C$440,0006 bd3 ba-- sqft575 Bethune St, Peterborough, ON K9H 3Z7For SaleMLS ID #X13485250, Century 21 United Realty Inc.. TRREB
- C$469,9005 bd3 ba-- sqft341 George St S, Peterborough, ON K9J 3C8For SaleMLS ID #X13612088, MinCom Kawartha Lakes Realty Inc.. TRREB
- C$519,9003 bd2 ba-- sqft72 Kent St, Peterborough, ON K9J 5B3For SaleMLS ID #X13633246, Century 21 United Realty Inc.. TRREB
- C$449,9004 bd2 ba-- sqft269 Aberdeen Ave, Peterborough, ON K9H 4X2For SaleMLS ID #X13536688, RE/MAX HALLMARK EASTERN REALTY. TRREB
- C$499,0003 bd2 ba-- sqft611 Romaine St N, Peterborough, ON K9J 2E5For SaleMLS ID #X13613612, LPT Realty. TRREB
- C$474,9004 bd2 ba-- sqft21 Aylmer St S, Peterborough, ON K9J 3H6For SaleMLS ID #X13420800, Ball Real Estate Inc.. TRREB
- C$489,9994 bd2 ba-- sqft457 Bolivar St, Peterborough, ON K9J 4R3For SaleMLS ID #X13201294, HOMELIFE LANDMARK REALTY INC.. TRREB
- C$474,9995 bd2 ba-- sqft667 George St N, Peterborough, ON K9H 3S7For SaleMLS ID #X13101294, Century 21 United Realty Inc.. TRREB
- C$469,9004 bd2 ba-- sqft71 Pine St, Peterborough, ON K9J 5A6For SaleMLS ID #X13570642, Century 21 United Realty Inc.. TRREB
