Excellent Income Property with 5 bedrooms and a functional layout. Walking distance to amenities, parks, trails, public transit and the downtown core. This home exudes classic character with high ceilings and tall windows. Tastefully updated throughout with many improvements completed including open concept living and dining rooms. The back addition to this home provides for 2 extra bedrooms, a full bathroom, hallway and a second fridge. Upstairs there are 3 spacious bedrooms each with big windows and closets. A functional full 4 piece bathroom completes the upstairs. Large front verandah and back deck. Fenced backyard, spacious garden shed and back lane parking for 2 cars. The perfect income property or spacious family home.
For sale
C$465,000
551 Bethune St, Peterborough, ON K9H 3Z6
5beds
2baths
Single Family Residence
Built in ----
3,602 Square Feet Lot
$-- Zestimate®
C$--/sqft
C$-- HOA
What's special
Functional layoutClassic characterHigh ceilingsTall windowsLarge front verandahBack deckFenced backyard
- 65 days |
- 3 |
- 0 |
Zillow last checked:
Listing updated:
Listed by:
RIGHT AT HOME REALTY INC.
Source: TRREB,MLS®#: X13141382 Originating MLS®#: Toronto Regional Real Estate Board
Originating MLS®#: Toronto Regional Real Estate BoardFacts & features
Interior
Bedrooms & bathrooms
- Bedrooms: 5
- Bathrooms: 2
Bedroom
- Level: Main
- Dimensions: 4.19 x 2.03
Bedroom 2
- Level: Main
- Dimensions: 4.39 x 2.06
Bedroom 3
- Level: Second
- Dimensions: 3.84 x 3.58
Bedroom 4
- Level: Second
- Dimensions: 4.72 x 2.65
Bedroom 5
- Level: Second
- Dimensions: 2.97 x 2.69
Dining room
- Level: Main
- Dimensions: 8.08 x 3.48
Foyer
- Level: Main
- Dimensions: 3.92 x 2.11
Kitchen
- Level: Main
- Dimensions: 3.15 x 2.63
Living room
- Level: Main
- Dimensions: 8.08 x 3.48
Heating
- Forced Air, Gas
Cooling
- Window Unit(s)
Appliances
- Included: Water Heater Owned
Features
- Separate Heating Controls
- Basement: Unfinished
- Has fireplace: No
Interior area
- Living area range: 1100-1500 null
Property
Parking
- Total spaces: 2
- Parking features: Lane
Features
- Stories: 2
- Patio & porch: Porch
- Pool features: None
Lot
- Size: 3,602 Square Feet
Details
- Additional structures: Garden Shed
- Parcel number: 281050015
Construction
Type & style
- Home type: SingleFamily
- Property subtype: Single Family Residence
Materials
- Brick
- Foundation: Stone
- Roof: Asphalt Shingle
Utilities & green energy
- Sewer: Sewer
Community & HOA
Location
- Region: Peterborough
Financial & listing details
- Annual tax amount: C$3,892
- Date on market: 5/19/2026
RIGHT AT HOME REALTY INC.
RIGHT AT HOME REALTY INC.
By pressing Contact Agent, you agree that the real estate professional identified above may call/text you about your search, which may involve use of automated means and pre-recorded/artificial voices. You don't need to consent as a condition of buying any property, goods, or services. Message/data rates may apply. You also agree to our Terms of Use. Zillow does not endorse any real estate professionals. We may share information about your recent and future site activity with your agent to help them understand what you're looking for in a home.
Price history
Price history is unavailable.
Public tax history
Tax history is unavailable.
Climate risks
Neighborhood: North Central
Nearby schools
GreatSchools rating
No schools nearby
We couldn't find any schools near this home.
- C$--3 bd1 ba1.8k sqft541 Aylmer St N #3, Peterborough, ON K9H3W6Off Market
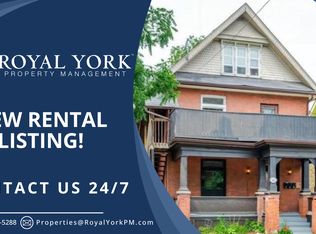
- C$440,0006 bd3 ba-- sqft575 Bethune St, Peterborough, ON K9H3Z7For Sale

- C$679,9998 bd4 ba-- sqft541 Aylmer St N, Peterborough, ON K9H3W6For Sale

- C$--3 bd1 ba1k sqft250 McDonnel St #3, Peterborough, ON K9H2W3Off Market
- C$--2 bd1 ba10 sqft250 McDonnel St #2, Peterborough, ON K9H2W3Off Market
- C$--2 bd1 ba800 sqft250 McDonnel St #1, Peterborough, ON K9H2W3Off Market
- C$--2 bd1 ba-- sqft294 McDonnel St #322, Peterborough, ON K9H2W8Off Market
- C$1,5481 bd1 ba-- sqft294 McDonnel St #1556563, Peterborough, ON K9H2W8For Rent
Similar homes
- C$469,0006 bd3 ba-- sqft466 Rubidge St, Peterborough, ON K9H 4E5For Sale
 MLS ID #X13563296, RE/MAX HALLMARK EASTERN REALTY. TRREB
 - C$459,9994 bd3 ba-- sqft632 Union St, Peterborough, ON K9H 3V5For Sale
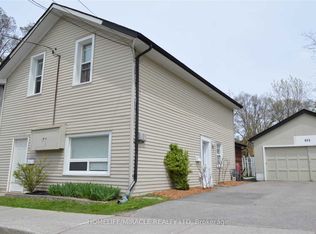 MLS ID #X13123060, HOMELIFE/MIRACLE REALTY LTD. TRREB
 - C$440,0006 bd3 ba-- sqft575 Bethune St, Peterborough, ON K9H 3Z7For SaleMLS ID #X13485250, Century 21 United Realty Inc.. TRREB
- C$469,0004 bd2 ba-- sqft618 Donegal St, Peterborough, ON K9H 4M5For Sale
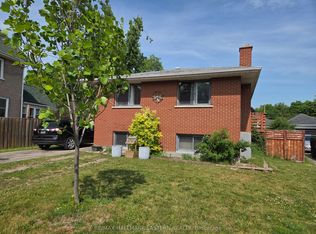 MLS ID #X13452180, RE/MAX HALLMARK EASTERN REALTY. TRREB
 - C$499,9003 bd2 ba-- sqft377 Chesterfield Ave, Peterborough, ON K9H 4X8For SaleMLS ID #X13588900, Century 21 United Realty Inc.. TRREB
- C$479,9004 bd2 ba-- sqft269 Aberdeen Ave, Peterborough, ON K9H 4X2For SaleMLS ID #X13536688, RE/MAX HALLMARK EASTERN REALTY. TRREB
- C$479,9007 bd2 ba-- sqft226 McDonnel St, Peterborough, ON K9H 2V9For SaleMLS ID #X13523326, RE/MAX HALLMARK EASTERN REALTY. TRREB
- C$464,9004 bd2 ba-- sqft849 Water St, Peterborough, ON K9H 3P1For SaleMLS ID #X13493964, Exit Realty Liftlock. TRREB
- C$499,9005 bd2 ba-- sqft667 George St N, Peterborough, ON K9H 3S7For SaleMLS ID #X13101294, Century 21 United Realty Inc.. TRREB
- C$499,0003 bd2 ba-- sqft951 Saint Pauls St, Peterborough, ON K9H 6J7For SaleMLS ID #X13570806, Coldwell Banker Electric Realty. TRREB
- C$455,0004 bd2 ba-- sqft273 Bethune St, Peterborough, ON K9J 3L5For SaleMLS ID #X13538422, LPT Realty. TRREB
- C$420,0004 bd1 ba-- sqft179 Dublin St, Peterborough, ON K9H 3B4For SaleMLS ID #X13483764, Stoneguide Realty Limited. TRREB
- C$499,9005 bd3 ba-- sqft223 Antrim St, Peterborough, ON K9H 3G5For SaleMLS ID #X13457130, Century 21 United Realty Inc.. TRREB
- C$529,0005 bd2 ba-- sqft737 Water St, Peterborough, ON K9H 3N5For SaleMLS ID #X13461812, HOMELIFE LANDMARK REALTY INC.. TRREB
- C$499,0004 bd2 ba-- sqft71 Pine St, Peterborough, ON K9J 5A6For SaleMLS ID #X13570642, Century 21 United Realty Inc.. TRREB
- C$499,9003 bd1 ba-- sqft870 Hemlock St, Peterborough, ON K9H 6C9For SaleMLS ID #X13578056, Royal LePage Frank Real Estate. TRREB
- C$465,0004 bd1 ba-- sqft164 Prince St, Peterborough, ON K9J 2A4For SaleMLS ID #X13527164, Bowes & Cocks Limited. TRREB
- C$524,9004 bd2 ba-- sqft210 Shelbourne St, Peterborough, ON K9H 5K4For SaleMLS ID #X13502964, Royal Service Real Estate Inc.. TRREB
- C$499,9004 bd2 ba-- sqft285 Towerhill Rd, Peterborough, ON K9H 7N1For SaleMLS ID #X13531452, RE/MAX HALLMARK EASTERN REALTY. TRREB
- C$399,9004 bd2 ba-- sqft535 Park St N, Peterborough, ON K9H 4R6For SaleMLS ID #X13075554, Revel Realty Inc.. TRREB
