Perfect for First-Time Buyers, Families, or Investors! This well-maintained 4-bedroom home offers exceptional value with numerous updates throughout, making it an ideal opportunity for first-time buyers, growing families, or investors seeking a turnkey rental property. With its proximity to city transit, shopping, restaurants, parks, walking trails, the beach, and a direct bus route to Trent University, this property offers both convenience and strong rental appeal. Step inside to discover a bright, clean interior featuring fresh paint and updated light fixtures. The home has benefited from extensive improvements over the years, providing peace of mind for its next owner. Updates include a gas furnace, newer windows (2011 and 2013), new siding in 2011, and a new roof in 2025.The detached garage renovations in 2011, including a new concrete slab, updated wiring with a 60-amp pony panel, and added insulation-making it an excellent space for storage, a workshop, or hobby area. Garage shingles new in 2016. Additional exterior improvements include a rear concrete porch, freshly painted front porch, newer concrete walkway, and updated front and rear doors. Whether you're looking for a family home in a convenient location or a solid investment opportunity with excellent potential for student or family rentals, this move-in-ready property checks all the boxes. Simply unpack, settle in, and enjoy everything this fantastic home and location have to offer.
For sale
C$419,900
849 Water St, Peterborough, ON K9H 3P1
4beds
2baths
Single Family Residence
Built in ----
2,796 Square Feet Lot
$-- Zestimate®
C$--/sqft
C$-- HOA
What's special
- 41 days
- 16
- 2
Zillow last checked:
Listing updated:
Listed by:
Exit Realty Liftlock
Source: TRREB,MLS®#: X13759162 Originating MLS®#: Central Lakes Association of REALTORS
Originating MLS®#: Central Lakes Association of REALTORSFacts & features
Interior
Bedrooms & bathrooms
- Bedrooms: 4
- Bathrooms: 2
Primary bedroom
- Level: Second
- Dimensions: 2.73 x 3.5
Bedroom 2
- Level: Second
- Dimensions: 2.62 x 2.62
Bedroom 3
- Level: Second
- Dimensions: 2.27 x 3.5
Bedroom 4
- Level: Main
- Dimensions: 3.52 x 3.59
Bathroom
- Level: Main
- Dimensions: 0.9 x 1.93
Bathroom
- Level: Second
- Dimensions: 2.57 x 2.62
Kitchen
- Level: Main
- Dimensions: 3.37 x 3.53
Laundry
- Level: Main
- Dimensions: 3.63 x 2.38
Living room
- Level: Main
- Dimensions: 4.1 x 3.63
Heating
- Forced Air, Gas
Cooling
- None
Features
- Storage
- Basement: Crawl Space
- Has fireplace: No
Interior area
- Living area range: 700-1100 null
Property
Parking
- Total spaces: 4
- Parking features: Private
- Has garage: Yes
Features
- Stories: 1.5
- Patio & porch: Deck
- Exterior features: Landscaped
- Pool features: None
Lot
- Size: 2,796 Square Feet
- Features: Beach, Park, Public Transit, River/Stream
- Topography: Flat
Details
- Additional structures: Fence - Partial
- Parcel number: 281150049
Construction
Type & style
- Home type: SingleFamily
- Property subtype: Single Family Residence
Materials
- Brick
- Foundation: Stone
- Roof: Asphalt Shingle
Utilities & green energy
- Sewer: Sewer
Community & HOA
Location
- Region: Peterborough
Financial & listing details
- Annual tax amount: C$3,804
- Date on market: 9/9/2026
Price history
Price history is unavailable.
Public tax history
Tax history is unavailable.
Climate risks
Neighborhood: Sunset
Nearby schools
GreatSchools rating
No schools nearby
We couldn't find any schools near this home.


Similar homes
- C$409,9003 bd2 ba-- sqft79 Parkhill Rd W, Peterborough, ON K9H 3G7For Sale
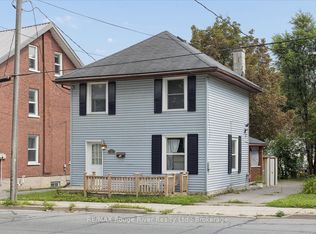 MLS ID #X13664066, RE/MAX ROUGE RIVER REALTY LTD.. TRREB
 - C$399,9994 bd2 ba-- sqft492 Hopkins Ave, Peterborough, ON K9H 2R8For Sale
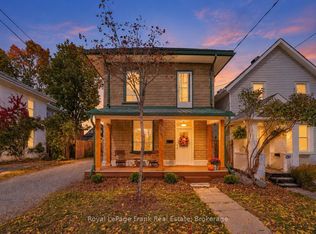 MLS ID #X13873940, Royal LePage Frank Real Estate. TRREB
 - C$449,9005 bd2 ba-- sqft242 Dublin St, Peterborough, ON K9H 3B8For Sale
 MLS ID #X13747346, RE/MAX HALLMARK EASTERN REALTY. TRREB
 - C$389,9003 bd2 ba-- sqft584 Maiden Ln, Peterborough, ON K9H 3V2For Sale
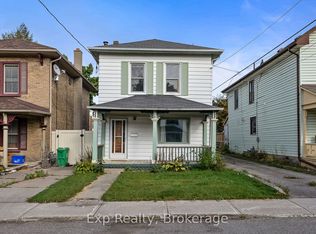 MLS ID #X13154620, Exp Realty. TRREB
