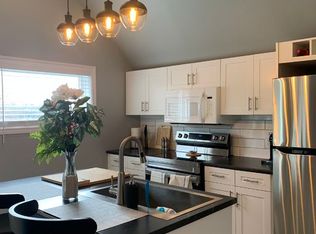
Welcome to Unit 206 at "The Inverlea", a beautifully updated 2-bedroom, 2-bathroom corner condo in Peterborough's sought-after East City. Offering just over 1,000 sq. ft. of bright, comfortable living space, this south and east-facing unit features large windows, plenty of natural light, and peaceful views over the surrounding trees. The interior has been thoughtfully refreshed with durable luxury vinyl flooring throughout, fresh paint, refaced kitchen cabinetry, and brand-new motorized blinds. The spacious open-concept living and dining area walks out to the balcony, which has also been updated with new carpeting. The kitchen offers a convenient dinette area and access to the pantry, laundry and utility room. The primary bedroom features its own walkout to the balcony, a walk-in closet and a private 3-piece ensuite, while a second bedroom and full 4-piece bathroom provide plenty of flexibility for guests or a home office. Underground parking is also included. The location is one of the real highlights. The Trent-Severn Waterway is directly across the street, Nicholls Oval Park is just across the road, and access to the Rotary Greenway Trail is only steps from the building, making it easy to walk, cycle and enjoy everything East City has to offer.Residents of The Inverlea also enjoy building amenities including a fitness room, recreation and meeting spaces, visitor parking, and a rooftop deck where you can take in views of the river, park and city.
For sale
C$449,900
40 Auburn St #206, Peterborough, ON K9H 2G2
2beds
2baths
Apartment
Built in ----
-- sqft lot
$-- Zestimate®
C$--/sqft
C$567/mo HOA
What's special
South and east-facing unitLarge windowsPlenty of natural lightFresh paintRefaced kitchen cabinetryBrand-new motorized blinds
- 21 hours
- 4
- 0
Zillow last checked:
Listing updated:
Listed by:
Coldwell Banker Electric Realty
Source: TRREB,MLS®#: X13737766 Originating MLS®#: Central Lakes Association of REALTORS
Originating MLS®#: Central Lakes Association of REALTORSFacts & features
Interior
Bedrooms & bathrooms
- Bedrooms: 2
- Bathrooms: 2
Primary bedroom
- Level: Main
- Dimensions: 5.29 x 3.73
Bedroom 2
- Level: Main
- Dimensions: 3.18 x 2.6
Bathroom
- Level: Main
- Dimensions: 1.82 x 3.03
Bathroom
- Level: Main
- Dimensions: 2.19 x 1.71
Breakfast
- Level: Main
- Dimensions: 3.51 x 7.69
Foyer
- Level: Main
- Dimensions: 1.87 x 1.27
Kitchen
- Level: Main
- Dimensions: 3.65 x 2.21
Living room
- Level: Main
- Dimensions: 3.55 x 7.69
Utility room
- Level: Main
- Dimensions: 2.7 x 2.28
Heating
- Forced Air, Electric
Cooling
- Central Air
Appliances
- Included: Water Heater
- Laundry: In-Suite Laundry
Features
- Primary Bedroom - Main Floor
- Basement: None
- Has fireplace: No
Interior area
- Living area range: 1000-1199 null
Video & virtual tour
Property
Parking
- Total spaces: 1
- Parking features: Underground
- Has garage: Yes
Features
- Patio & porch: Deck
- Exterior features: Controlled Entry, Landscaped, Privacy, Recreational Area, Open Balcony
- Has view: Yes
- View description: City, Park/Greenbelt, Trees/Woods
Lot
- Features: Greenbelt/Conservation, Library, Park, Place Of Worship, Rec./Commun.Centre, Public Transit
Details
- Parcel number: 287220016
- Other equipment: Intercom
Construction
Type & style
- Home type: Apartment
- Property subtype: Apartment
Materials
- Stucco (Plaster)
Community & HOA
HOA
- Amenities included: Recreation Room, Rooftop Deck/Garden, Visitor Parking, Party Room/Meeting Room, Exercise Room
- Services included: Common Elements Included, Building Insurance Included, Parking Included, Water Included
- HOA fee: C$567 monthly
- HOA name: PCC
Location
- Region: Peterborough
Financial & listing details
- Annual tax amount: C$3,803
- Date on market: 9/2/2026
Price history
Price history is unavailable.
Public tax history
Tax history is unavailable.
Climate risks
Neighborhood: Auburn
Nearby schools
GreatSchools rating
No schools nearby
We couldn't find any schools near this home.

Similar homes
- C$439,9002 bd2 ba-- sqft40 Auburn St #304, Peterborough, ON K9H 2G2For Sale
 MLS ID #X13727412, RE/MAX ROUGE RIVER REALTY LTD.. TRREB
 - C$479,0002 bd2 ba-- sqft40 Auburn St #211, Peterborough, ON K9H 2G2For Sale
 MLS ID #X13247740, Royal Heritage Realty Ltd.. TRREB
 - C$439,9002 bd2 ba-- sqft1099 Clonsilla Ave #205C, Peterborough, ON K9J 8L7For Sale
 MLS ID #X13701092, RE/MAX WEST REALTY INC.. TRREB
 - C$524,9004 bd2 ba-- sqft210 Shelbourne St, Peterborough, ON K9H 5K4For Sale
 MLS ID #X13736138, Royal Service Real Estate Inc.. TRREB
