Excellent investment opportunity in the heart of Peterborough! This 2.5-storey duplex is ideally situated on a quiet one way street overlooking Inverlea Park and the Otonabee River. The charming lower unit features hardwood floors, original trim and doors, a 4-piece bath, laundry, a modern kitchen, front porch, and private yard; ideal as an owner's suite. The spacious upper unit offers 5 bedrooms with separate laundry in the basement, making it an excellent income generator. The flexible layout also offers the potential to be easily converted back into a spacious single-family home if desired. Conveniently located within walking distance to downtown, close to Trent University, public transit, the beach, park, trails, and all amenities.
For sale
C$849,000
21 Dennistoun Ave, Peterborough, ON K9H 5P8
6beds
2baths
Duplex
Built in ----
-- sqft lot
$-- Zestimate®
C$--/sqft
C$-- HOA
What's special
Quiet one way streetHardwood floorsOriginal trim and doorsModern kitchenFront porchPrivate yard
- 16 days |
- 7 |
- 0 |
Zillow last checked:
Listing updated:
Listed by:
The Nook Realty Inc.
Source: TRREB,MLS®#: X13607810 Originating MLS®#: Central Lakes Association of REALTORS
Originating MLS®#: Central Lakes Association of REALTORSFacts & features
Interior
Bedrooms & bathrooms
- Bedrooms: 6
- Bathrooms: 2
Heating
- Forced Air, Gas
Cooling
- None
Features
- In-Law Capability, Separate Hydro Meter, Storage, Water Meter
- Flooring: Accessory Apartment
- Basement: Full,Unfinished,Walk-Up Access
- Has fireplace: Yes
Interior area
- Living area range: 2500-3000 null
Video & virtual tour
Property
Parking
- Total spaces: 4
- Parking features: Private
Features
- Stories: 2.5
- Patio & porch: Porch
- Pool features: None
- Has view: Yes
- View description: River, Clear
- Has water view: Yes
- Water view: River
Lot
- Size: 0 Square Feet
- Features: Clear View, Park, Public Transit, River/Stream
- Topography: Flat
Details
- Parcel number: 284680053
Construction
Type & style
- Home type: MultiFamily
- Property subtype: Duplex
Materials
- Brick
- Foundation: Stone
- Roof: Asphalt Shingle
Utilities & green energy
- Sewer: Sewer
Community & HOA
Location
- Region: Peterborough
Financial & listing details
- Annual tax amount: C$5,687
- Date on market: 7/27/2026
Price history
Price history is unavailable.
Public tax history
Tax history is unavailable.
Climate risks
Neighborhood: Sunset
Nearby schools
GreatSchools rating
No schools nearby
We couldn't find any schools near this home.
- C$449,9003 bd2 ba-- sqft760 George St N #4, Peterborough, ON K9H3T3For Sale

- C$429,9003 bd2 ba-- sqft79 Parkhill Rd W, Peterborough, ON K9H3G7For Sale
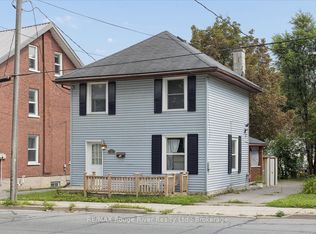
- C$--1 bd1 ba600 sqft53 Parkhill Rd W #1A, Peterborough, ON K9H3G7Off Market
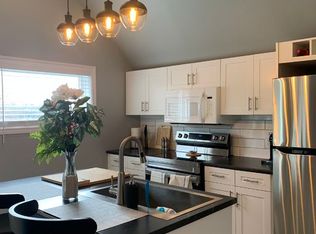
- C$529,0005 bd2 ba-- sqft737 Water St, Peterborough, ON K9H3N5For Sale

- C$--5 bd2 ba2.5k sqft800 Water St, Peterborough, ON K9H3N8Off Market
- C$874,9005 bd4 ba-- sqft813 Water St, Peterborough, ON K9H3N7For Sale
- C$1,673,90010 bd7 ba-- sqft813 Water St #&-11, Peterborough, ON K9H3N7For Sale
- C$799,0006 bd4 ba-- sqft11 Argyle St, Peterborough, ON K9H7M2For Sale
Similar homes
- C$775,0005 bd3 ba-- sqft640 Pinewood Dr, Peterborough, ON K9K 1L2For Sale
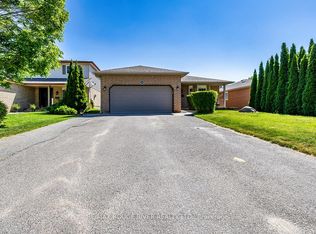 MLS ID #X13654422, RE/MAX ROUGE RIVER REALTY LTD.. TRREB
 - C$659,9006 bd4 ba-- sqft270 Rogers St, Peterborough, ON K9H 1W3For Sale
 MLS ID #X13639182, Century 21 United Realty Inc.. TRREB
 - C$729,5004 bd3 ba-- sqft53 Benson Ave, Peterborough, ON K9H 5X7For Sale
 MLS ID #X13239872, ROYAL LEPAGE TERREQUITY REALTY. TRREB
 - C$795,0003 bd2 ba-- sqft130 Earlwood Dr, Peterborough, ON K9J 6B6For Sale
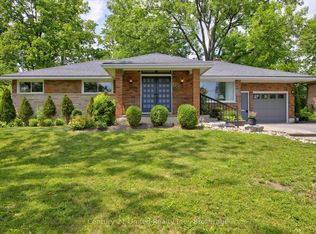 MLS ID #X13517892, Century 21 United Realty Inc.. TRREB
 - C$649,9004 bd2 ba-- sqft212 Barnardo Ave, Peterborough, ON K9H 5V7For SaleMLS ID #X13438964, Exit Realty Liftlock. TRREB
- C$875,0003 bd2 ba-- sqft731 Harper Rd, Peterborough, ON K9J 6X6For SaleMLS ID #X13594042, Royal LePage Frank Real Estate. TRREB
- C$839,9006 bd4 ba-- sqft11 Crestwood Ave, Peterborough, ON K9J 1M9For SaleCentury 21 Canada
- C$627,0003 bd2 ba-- sqft115 Douro St, Peterborough, ON K9H 1H5For SaleMLS ID #X13645198, Century 21 United Realty Inc.. TRREB
- C$474,9995 bd2 ba-- sqft667 George St N, Peterborough, ON K9H 3S7For SaleMLS ID #X13101294, Century 21 United Realty Inc.. TRREB
- C$615,0004 bd4 ba-- sqft294 Townsend St #292, Peterborough, ON K9J 2K7For SaleMLS ID #X13582780, CENTURY 21 LEADING EDGE REALTY INC.. TRREB
- C$779,0004 bd3 ba-- sqft810 Hargrove Trl #4, Peterborough, ON K9L 0A8For SaleCentury 21 Canada
- C$609,9004 bd2 ba-- sqft232 Bennet St, Peterborough, ON K9H 5B6For SaleMLS ID #X13215116, Century 21 United Realty Inc.. TRREB
- C$499,0005 bd2 ba-- sqft265 Stewart St, Peterborough, ON K9J 3M8For SaleMLS ID #X13531100, SUTTON GROUP-ADMIRAL REALTY INC.. TRREB
- C$524,9004 bd2 ba-- sqft210 Shelbourne St, Peterborough, ON K9H 5K4For SaleMLS ID #X13502964, Royal Service Real Estate Inc.. TRREB
- C$649,9003 bd2 ba-- sqft260 McKellar St, Peterborough, ON K9J 1P7For SaleMLS ID #X13622136, Century 21 United Realty Inc.. TRREB
- C$440,0006 bd3 ba-- sqft575 Bethune St, Peterborough, ON K9H 3Z7For SaleMLS ID #X13485250, Century 21 United Realty Inc.. TRREB
- C$449,9003 bd2 ba-- sqft760 George St N #4, Peterborough, ON K9H 3T3For SaleMLS ID #X13472764, MinCom Kawartha Lakes Realty Inc.. TRREB
- C$699,9003 bd2 ba-- sqft18 Redwood Ct, Peterborough, ON K9K 1M5For SaleMLS ID #X13587520, Royal LePage Frank Real Estate. TRREB
- C$649,9005 bd2 ba-- sqft470 Albertus Ave, Peterborough, ON K9J 6A2For SaleMLS ID #X13207008, Royal LePage Frank Real Estate. TRREB
- C$699,9993 bd3 ba-- sqft83 Nevin Ave, Peterborough, ON K9J 6E9For SaleMLS ID #X13527552, Century 21 United Realty Inc.. TRREB
