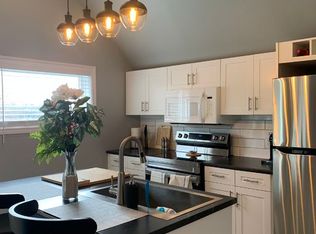
Welcome to 79 Parkhill Rd, a great opportunity for first-time buyers, investors, or anyone looking to own a home in a convenient Peterborough location. This 2-storey home offers 3 bedrooms and 2 bathrooms, along with the added convenience of second-floor laundry. Enjoy the convenience of being within walking distance to downtown Peterborough, with shopping, restaurants, cafés, and everyday amenities close by. The Trent Express bus route is just a 3-minute walk away, making commuting to Trent University and around the city a breeze. One of the standout features of this property is the large, deep lot, offering plenty of outdoor space for gardening, entertaining, or simply enjoying the extra room. Whether you're looking for an affordable place to call home or a solid addition to your investment portfolio, 79 Parkhill Rd is an opportunity worth exploring!
For sale
C$409,900
79 Parkhill Rd W, Peterborough, ON K9H 3G7
3beds
2baths
Single Family Residence
Built in ----
5,278 Square Feet Lot
$-- Zestimate®
C$--/sqft
C$-- HOA
What's special
Second-floor laundryLarge deep lot
- 47 days
- 13
- 1
Zillow last checked:
Listing updated:
Listed by:
RE/MAX ROUGE RIVER REALTY LTD.
Source: TRREB,MLS®#: X13664066 Originating MLS®#: Central Lakes Association of REALTORS
Originating MLS®#: Central Lakes Association of REALTORSFacts & features
Interior
Bedrooms & bathrooms
- Bedrooms: 3
- Bathrooms: 2
Primary bedroom
- Level: Main
- Dimensions: 3.27 x 2.48
Other
- Level: Second
- Dimensions: 2.78 x 2.66
Other
- Level: Second
- Dimensions: 3.03 x 2.81
Kitchen
- Level: Main
- Dimensions: 4.02 x 3.67
Living room
- Level: Main
- Dimensions: 5.05 x 3.02
Heating
- Forced Air, Gas
Cooling
- Other
Appliances
- Included: Water Heater
Features
- Basement: Crawl Space
- Has fireplace: No
Interior area
- Living area range: 700-1100 null
Property
Parking
- Total spaces: 3
- Parking features: Private Double
Features
- Stories: 2
- Pool features: None
Lot
- Size: 5,278 Square Feet
- Features: Golf, Park, Public Transit
Details
- Parcel number: 281310011
Construction
Type & style
- Home type: SingleFamily
- Property subtype: Single Family Residence
Materials
- Vinyl Siding
- Foundation: Unknown
- Roof: Asphalt Shingle
Utilities & green energy
- Sewer: Sewer
Community & HOA
Location
- Region: Peterborough
Financial & listing details
- Annual tax amount: C$3,627
- Date on market: 8/11/2026
Price history
Price history is unavailable.
Public tax history
Tax history is unavailable.
Climate risks
Neighborhood: North Central
Nearby schools
GreatSchools rating
No schools nearby
We couldn't find any schools near this home.


Similar homes
- C$425,0003 bd2 ba-- sqft625 Union St, Peterborough, ON K9H 3V4For Sale
 MLS ID #X13818088, RE/MAX HALLMARK EASTERN REALTY. TRREB
 - C$349,9002 bd2 ba-- sqft862 George St N, Peterborough, ON K9H 3T7For Sale
 MLS ID #X13835716, Century 21 United Realty Inc.. TRREB
 - C$439,9003 bd2 ba-- sqft220 London St, Peterborough, ON K9H 2Y9For Sale
 MLS ID #X13813100, Flat Rate Realty Corp.. TRREB
 - C$399,9004 bd2 ba-- sqft554 Sherbrooke St, Peterborough, ON K9J 2P5For Sale
 MLS ID #X13791510, Century 21 United Realty Inc.. TRREB
