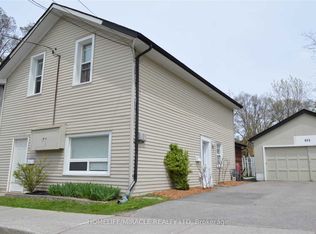
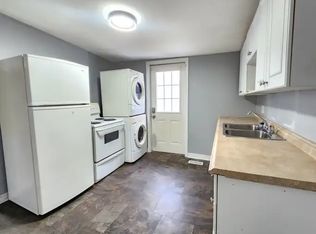
Investors take note! This well-established income opportunity offers excellent potential for multi-unit living. This legal non-conforming duplex currently features thoughtfully appointed living spaces, providing flexibility and strong income potential. Centrally located with a bus stop conveniently situated directly in front of the home, this property is close to everyday amenities, transit, and services. A great opportunity for investors looking to add a versatile income property to their portfolio.
For sale
C$599,900
660 George St N, Peterborough, ON K9H 3S8
5beds
5baths
Quadruplex
Built in ----
-- sqft lot
$-- Zestimate®
C$--/sqft
C$-- HOA
What's special
Thoughtfully appointed living spaces
- 5 days
- 16
- 0
Zillow last checked:
Listing updated:
Listed by:
Flat Rate Realty Corp.
Source: TRREB,MLS®#: X13779750 Originating MLS®#: Central Lakes Association of REALTORS
Originating MLS®#: Central Lakes Association of REALTORSFacts & features
Interior
Bedrooms & bathrooms
- Bedrooms: 5
- Bathrooms: 5
Bedroom
- Level: Second
- Dimensions: 3.14 x 3.39
Bedroom
- Level: Second
- Dimensions: 3.75 x 3.97
Bedroom
- Level: Second
- Dimensions: 2.88 x 3.2
Bedroom
- Level: Main
- Dimensions: 3.47 x 3.39
Bedroom
- Level: Main
- Dimensions: 3.77 x 4.34
Bathroom
- Level: Main
- Dimensions: 1.25 x 3.3
Bathroom
- Level: Main
- Dimensions: 1.19 x 2.16
Kitchen
- Level: Second
- Dimensions: 3.72 x 3.48
Kitchen
- Level: Main
- Dimensions: 2.52 x 4.9
Kitchen
- Level: Main
- Dimensions: 4.8 x 3.7
Living room
- Level: Main
- Dimensions: 3.74 x 3.49
Living room
- Level: Second
- Dimensions: 5.94 x 4.93
Living room
- Level: Main
- Dimensions: 2.1 x 4.85
Heating
- Forced Air, Gas
Cooling
- Window Unit(s)
Features
- In-Law Capability, Primary Bedroom - Main Floor
- Basement: Full,Finished
- Has fireplace: Yes
- Fireplace features: Electric
Interior area
- Living area range: 2500-3000 null
Video & virtual tour
Property
Parking
- Total spaces: 6
- Parking features: Available
Features
- Stories: 2.5
- Patio & porch: Porch, Deck
- Exterior features: Year Round Living
- Pool features: None
- Waterfront features: None
Lot
- Size: 3,244 Square Feet
- Topography: Flat
Details
- Parcel number: 281070101
Construction
Type & style
- Home type: MultiFamily
- Property subtype: Quadruplex
Materials
- Brick
- Foundation: Concrete Block
- Roof: Asphalt Shingle
Utilities & green energy
- Sewer: Septic
Community & HOA
Location
- Region: Peterborough
Financial & listing details
- Annual tax amount: C$5,537
- Date on market: 9/14/2026
Price history
Price history is unavailable.
Public tax history
Tax history is unavailable.
Climate risks
Neighborhood: North Central
Nearby schools
GreatSchools rating
No schools nearby
We couldn't find any schools near this home.


Similar homes
- C$585,0005 bd2 ba-- sqft675 Stewart St, Peterborough, ON K9H 4C5For Sale
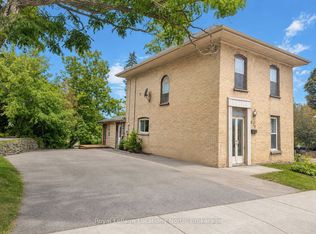 MLS ID #X13705244, Royal LePage Locations North. TRREB
 - C$599,9004 bd3 ba-- sqft497 Donegal St, Peterborough, ON K9H 4L9For Sale
 MLS ID #X13710058, Exp Realty. TRREB
 - C$625,0003 bd2 ba-- sqft210 Aberdeen Ave, Peterborough, ON K9H 4W8For Sale
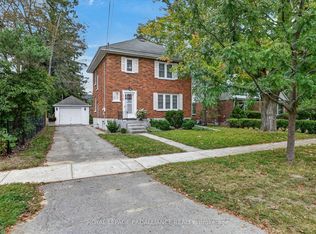 MLS ID #X13791694, ROYAL LEPAGE PROALLIANCE REALTY. TRREB
 - C$599,9004 bd3 ba-- sqft216 Gallagher St, Peterborough, ON K9H 5P5For Sale
 MLS ID #X13771570, Keller Williams Energy Real Estate. TRREB
