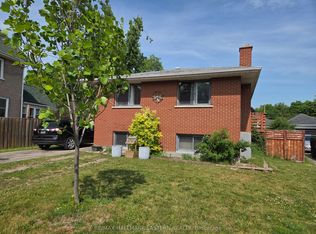
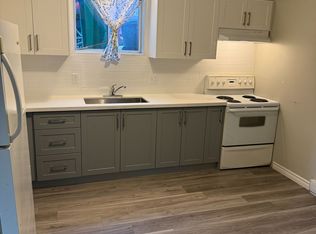
Spacious 1 storey detached home in central Peterborough offering approx 1,500 sq ft above grade, plus a finished basement. With 7 bedrooms, including 4 above grade and 3 in the basement, two full bathrooms and a flexible multigenerational layout, this is one of the larger homes on the street. Bright, open concept living and dining areas provide comfortable space for everyday life and family gatherings. A separate main floor office or study is ideal for working from home, completing schoolwork or enjoying a quiet retreat. Designed with flexibility in mind, the home features two kitchen areas and laundry facilities on both the main and lower levels. The finished basement offers a separate entrance, three bedrooms, a full bathroom, kitchen facilities and private laundry. This adaptable configuration provides excellent potential for extended family, multigenerational living or a future in law suite. Buyers must independently confirm permitted uses and the legality and retrofit status of the basement. Situated on an approximately 40 by 112 foot lot, the property also features a private backyard, detached garage, garden shed and a long driveway with parking for up to five vehicles. Enjoy a convenient central Peterborough location minutes from Peterborough Regional Health Centre, downtown amenities, shopping, restaurants, parks and public transit. Trent University and Fleming College are both easily accessible, while nearby Highway 115 provides a convenient connection to the Greater Toronto Area and the Kawarthas. Nearby schools include Prince of Wales Public School, Queen Mary Public School, St. Patrick Catholic Elementary School and Holy Cross Catholic Secondary School. Buyers should verify school attendance boundaries with the applicable school board. Whether you need room for a large household, separate living areas for extended family or space that can change with your needs, 599 Donegal Street offers exceptional flexibility in a well connected Peterborough locati
For sale
C$499,900
599 Donegal St, Peterborough, ON K9H 4M3
7beds
2baths
Single Family Residence
Built in ----
4,480 Square Feet Lot
$-- Zestimate®
C$--/sqft
C$-- HOA
What's special
Finished basementTwo kitchen areasPrivate backyardDetached garageGarden shed
- 5 hours
- 4
- 0
Zillow last checked:
Listing updated:
Listed by:
RE/MAX HALLMARK EASTERN REALTY
Source: TRREB,MLS®#: X13724960 Originating MLS®#: Central Lakes Association of REALTORS
Originating MLS®#: Central Lakes Association of REALTORSFacts & features
Interior
Bedrooms & bathrooms
- Bedrooms: 7
- Bathrooms: 2
Bedroom
- Level: Basement
- Dimensions: 4.9 x 3.07
Bedroom
- Level: Main
- Dimensions: 3.58 x 3.23
Bedroom
- Level: Main
- Dimensions: 4.01 x 3.23
Bedroom
- Level: Basement
- Dimensions: 4.32 x 2.44
Dining room
- Level: Main
- Dimensions: 4.5 x 2.74
Kitchen
- Level: Main
- Dimensions: 4.5 x 3.15
Laundry
- Level: Basement
- Dimensions: 3.35 x 2.36
Laundry
- Level: Second
- Dimensions: 7.09 x 5.49
Living room
- Level: Main
- Dimensions: 4.5 x 4.29
Office
- Level: Main
- Dimensions: 3.4 x 2.44
Recreation
- Level: Basement
- Dimensions: 6.93 x 5.82
Heating
- Forced Air, Gas
Cooling
- Central Air
Features
- None
- Basement: Finished
- Has fireplace: No
Interior area
- Living area range: 1500-2000 null
Video & virtual tour
Property
Parking
- Total spaces: 5
- Parking features: Private Double
- Has garage: Yes
Features
- Stories: 1.5
- Pool features: None
Lot
- Size: 4,480 Square Feet
Details
- Parcel number: 280870183
Construction
Type & style
- Home type: SingleFamily
- Property subtype: Single Family Residence
Materials
- Brick Front, Vinyl Siding
- Foundation: Concrete
- Roof: Asphalt Shingle
Utilities & green energy
- Sewer: Sewer
Community & HOA
Location
- Region: Peterborough
Financial & listing details
- Annual tax amount: C$4,635
- Date on market: 8/29/2026
Price history
Price history is unavailable.
Public tax history
Tax history is unavailable.
Climate risks
Neighborhood: North Central
Nearby schools
GreatSchools rating
No schools nearby
We couldn't find any schools near this home.


Similar homes
- C$425,0004 bd2 ba-- sqft554 Sherbrooke St, Peterborough, ON K9J 2P5For Sale
 MLS ID #X13714828, Century 21 United Realty Inc.. TRREB
 - C$599,9005 bd2 ba-- sqft811 Morphet Ave, Peterborough, ON K9J 2X7For Sale
 MLS ID #X13713176, MinCom Kawartha Lakes Realty Inc.. TRREB
 - C$599,9004 bd3 ba-- sqft497 Donegal St, Peterborough, ON K9H 4L9For Sale
 MLS ID #X13710058, Exp Realty. TRREB
 - C$449,9004 bd2 ba-- sqft269 Aberdeen Ave, Peterborough, ON K9H 4X2For Sale
 MLS ID #X13536688, RE/MAX HALLMARK EASTERN REALTY. TRREB
