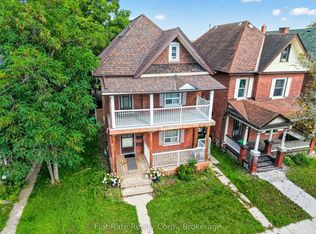
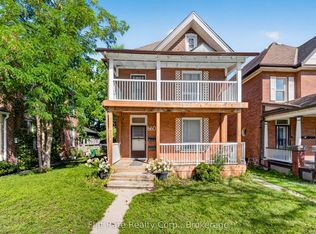
Calling all first time home buyers or those looking to expand their investment portfolio! This property is located on George Street in the heart of Peterborough, this proven income-generating rental property offers both convenience and versatility. Situated directly on a public transit route, it attracts a wide range of tenants, making it a smart addition to any investment portfolio. Inside, you'll find generously sized rooms that provide comfortable living for tenants, while the presence of two bathrooms adds ease and functionality for shared accommodation. The layout is well-suites for maximizing rental potential without compromising on livability. Outside, a fully fenced yard offers privacy and a great out door space, and private parking for two vehicles adds to the property's appeal which is an increasingly valuable feature for renters. Located close to shops, dining and everyday amenities, this property checks all the boxes for both investors and tenants alike.
For sale
C$474,999
667 George St N, Peterborough, ON K9H 3S7
5beds
2baths
Single Family Residence
Built in ----
0 Square Feet Lot
$-- Zestimate®
C$--/sqft
C$-- HOA
What's special
Generously sized roomsTwo bathroomsFully fenced yard
- 159 days
- 11
- 2
Zillow last checked:
Listing updated:
Listed by:
Century 21 United Realty Inc.
Source: TRREB,MLS®#: X13101294 Originating MLS®#: Central Lakes Association of REALTORS
Originating MLS®#: Central Lakes Association of REALTORSFacts & features
Interior
Bedrooms & bathrooms
- Bedrooms: 5
- Bathrooms: 2
Primary bedroom
- Level: Main
- Dimensions: 4.37 x 4.03
Bedroom
- Level: Second
- Dimensions: 2.46 x 4.25
Bedroom
- Level: Second
- Dimensions: 3.42 x 5.31
Bedroom
- Level: Second
- Dimensions: 3.36 x 4.25
Bedroom
- Level: Second
- Dimensions: 3.45 x 5.31
Bathroom
- Level: Main
- Dimensions: 2.46 x 3.07
Bathroom
- Level: Second
- Dimensions: 1.99 x 2.64
Foyer
- Level: Main
- Dimensions: 2.49 x 4.03
Kitchen
- Level: Main
- Dimensions: 4.42 x 3.05
Living room
- Level: Main
- Dimensions: 4.41 x 4.01
Other
- Level: Basement
- Dimensions: 3.57 x 4.02
Heating
- Forced Air, Gas
Cooling
- None
Appliances
- Included: Water Heater Owned
Features
- Basement: Crawl Space
- Has fireplace: No
Interior area
- Living area range: 1100-1500 null
Property
Parking
- Total spaces: 3
- Parking features: Private
Features
- Stories: 1.5
- Pool features: None
- Waterfront features: None
Lot
- Size: 0 Square Feet
- Features: Fenced Yard, Public Transit, Rectangular Lot
Details
- Parcel number: 281070051
Construction
Type & style
- Home type: SingleFamily
- Property subtype: Single Family Residence
Materials
- Wood
- Foundation: Stone
- Roof: Asphalt Shingle
Utilities & green energy
- Sewer: Sewer
Community & HOA
Community
- Security: Carbon Monoxide Detector(s), Smoke Detector(s)
Location
- Region: Peterborough
Financial & listing details
- Annual tax amount: C$4,115
- Date on market: 5/8/2026
Price history
Price history is unavailable.
Public tax history
Tax history is unavailable.
Climate risks
Neighborhood: North Central
Nearby schools
GreatSchools rating
No schools nearby
We couldn't find any schools near this home.
Similar homes
- C$440,0006 bd3 ba-- sqft575 Bethune St, Peterborough, ON K9H 3Z7For Sale
 MLS ID #X13485250, Century 21 United Realty Inc.. TRREB
 - C$479,9005 bd3 ba-- sqft223 Antrim St, Peterborough, ON K9H 3G5For Sale
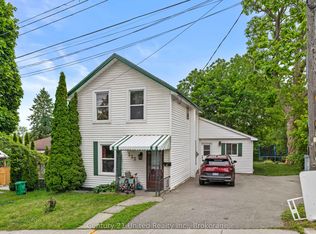 MLS ID #X13733336, Century 21 United Realty Inc.. TRREB
 - C$479,9007 bd2 ba-- sqft599 Donegal St, Peterborough, ON K9H 4M3For Sale
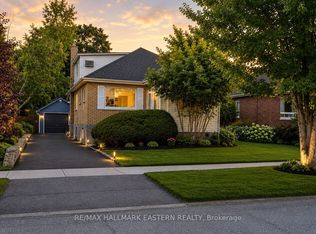 MLS ID #X13839972, RE/MAX HALLMARK EASTERN REALTY. TRREB
 - C$529,0005 bd2 ba-- sqft737 Water St, Peterborough, ON K9H 3N5For Sale
 MLS ID #X13461812, HOMELIFE LANDMARK REALTY INC.. TRREB
