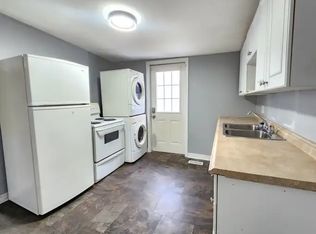
Take advantage of a fantastic 7.26% CAP Rate at 2,4,6,& 8 -185 Parkhill!+$3,000/MONTH CASH FLOW! Rare opportunity to own an exceptionally maintained, turnkey 4-plex CASH COW in Peterborough on nearly half an acre - professionally managed & offered for sale for the first time in 28 years. Income of +$85,000/year. EXTENSIVELY RENOVATED INSIDE & OUT over the past 15 years, including METAL ROOFS, WINDOWS, ELECTRICAL wiring & panels, PLUMBING, DRYWALL, VINYL SIDING, furnaces, central air conditioners, full interior renovations, attractive composite decks, fences & much more. Units #2 & #4 are single-storey 2-bed, 1-bath units w/partial basements. Units #6 & #8 are spacious 1.5-storey 2-bed, 1-bath units featuring large primary bedrooms on the 2nd floor, partial basements w/laundry rooms. 2 Houses with 4 semi-detached all above ground units. Each unit enjoys its OWN PRIVATE, FULLY FENCED BACKYARD & 2 PARKING SPACES. Separate meters and tenants pay all utilities. A well-maintained, substantially updated 4-plex offering the combination investors look for: STRONG CASH FLOW, FOUR 2-BEDROOM ALL ABOVE GROUND UNITS, PRIVATE YARDS, AMPLE PARKING, EXTENSIVE CAPITAL IMPROVEMENTS and LONG-TERM RENTAL. Buyer to assume all existing tenancies. Excellent central location within walking distance of amenities & public transit, w/convenient access to Trent University & Peterborough's Colleges, walking/bike lane provide convenient south access to Antrim Street. Everything is done & done well! Just buy and enjoy solid cash flow from day 1!
For sale
C$799,900
185 Parkhill Rd W, Peterborough, ON K9H 3H2
8beds
4baths
Quadruplex
Built in ----
-- sqft lot
$-- Zestimate®
C$--/sqft
C$-- HOA
What's special
Metal roofsElectrical wiring and panelsVinyl sidingCentral air conditionersFull interior renovationsAttractive composite decksPartial basements
- 38 days
- 16
- 0
Zillow last checked:
Listing updated:
Listed by:
RE/MAX REALTRON REALTY INC.
Source: TRREB,MLS®#: X13825698 Originating MLS®#: Toronto Regional Real Estate Board
Facts & features
Interior
Bedrooms & bathrooms
- Bedrooms: 8
- Bathrooms: 4
Heating
- Forced Air, Gas
Cooling
- Central Air
Features
- Flooring: Carpet Free
- Basement: Unfinished
- Has fireplace: No
Interior area
- Living area range: 3000-3500 null
Property
Parking
- Total spaces: 8
- Parking features: Private Triple
Features
- Stories: 1.5
- Pool features: None
Lot
- Size: 10,113 Square Feet
- Features: Irregular Lot
Details
- Parcel number: 281070305
Construction
Type & style
- Home type: MultiFamily
- Property subtype: Quadruplex
Materials
- Vinyl Siding
- Foundation: Concrete
- Roof: Metal
Utilities & green energy
- Sewer: Sewer
Community & HOA
Location
- Region: Peterborough
Financial & listing details
- Annual tax amount: C$5,365
- Date on market: 9/24/2026
Price history
Price history is unavailable.
Public tax history
Tax history is unavailable.
Climate risks
Neighborhood: North Central
Nearby schools
GreatSchools rating
No schools nearby
We couldn't find any schools near this home.

Similar homes
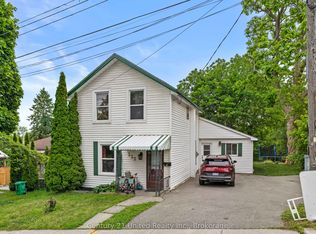
- C$799,9006 bd3 ba-- sqft234 Antrim St, Peterborough, ON K9H 3G4For Sale
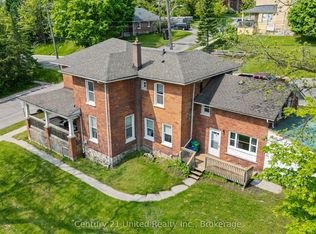 MLS ID #X13520822, Century 21 United Realty Inc.. TRREB
- C$624,9007 bd3 ba-- sqft166 Dublin St, Peterborough, ON K9H 3B5For Sale
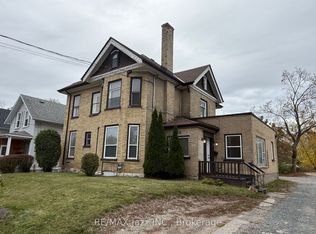 MLS ID #X14119430, RE/MAX Jazz INC.. TRREB
- C$799,9008 bd8 ba-- sqft480 Donegal St, Peterborough, ON K9H 4L8For Sale
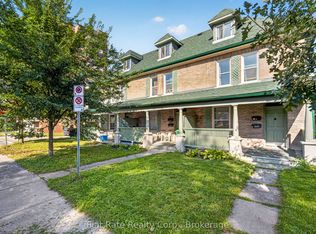 MLS ID #X13780164, Flat Rate Realty Corp.. TRREB
- C$799,0006 bd4 ba-- sqft11 Argyle St, Peterborough, ON K9H 7M2For Sale
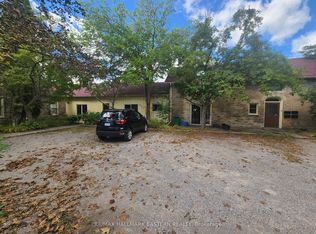 MLS ID #X13427992, RE/MAX HALLMARK EASTERN REALTY. TRREB
