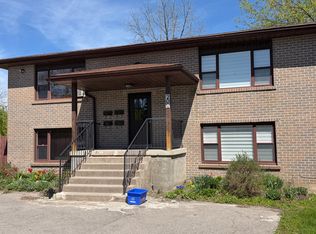
Located a block from Little Lake and many amenities, this well-kept triplex combines 4 Aylmer, 6 Aylmer, and 226 Lake Street into one solid building. 6 Aylmer is a 3-bedroom, 1-bathroom unit with high ceilings, a large eat-in kitchen, a spacious living room, and updated windows in 2007. At the entrance it opens into a handy workshop/mudroom area-currently used by a great tenant of 40 years. It has solid bones and will just need basic paint and flooring whenever the tenant eventually moves out. 4 Aylmer Street is a fully renovated 2-bedroom upper unit that will be vacant soon. It features a new kitchen, new flooring, new bathroom, new windows and new door (2023), and washer/dryer hookups. 226 Lake Street is a 2-bedroom main-floor unit with plenty of recent updates, including new windows and doors (2019), flooring (2021), and an updated kitchen and bath in good shape. The building is clean and easy to manage, featuring a roof replaced in 2021, updated PEX plumbing, owned hot water heater in two units, and separate meters for gas, hydro, and water. Overall, it's a super clean, well-set-up property with reliable tenants.
For sale
C$699,900
226 Lake St, Peterborough, ON K9J 2H3
7beds
3baths
Triplex
Built in ----
-- sqft lot
$-- Zestimate®
C$--/sqft
C$-- HOA
What's special
High ceilingsLarge eat-in kitchenUpdated kitchen and bath
- 48 days
- 6
- 0
Zillow last checked:
Listing updated:
Listed by:
Royal LePage Frank Real Estate
Source: TRREB,MLS®#: X13813468 Originating MLS®#: Central Lakes Association of REALTORS
Facts & features
Interior
Bedrooms & bathrooms
- Bedrooms: 7
- Bathrooms: 3
Bedroom
- Level: Main
- Dimensions: 4.55 x 2.59
Bedroom 2
- Level: Main
- Dimensions: 1.5 x 2.57
Kitchen
- Level: Main
- Dimensions: 3.33 x 3.05
Living room
- Level: Main
- Dimensions: 3.66 x 3.05
Heating
- Forced Air, Gas
Cooling
- None
Appliances
- Included: Water Heater Owned
Features
- Basement: Partial
- Has fireplace: No
Interior area
- Living area range: 3000-3500 null
Property
Parking
- Total spaces: 4
- Parking features: Available
Features
- Stories: 2
- Pool features: None
Lot
- Size: 7,189 Square Feet
- Features: Library, Marina, Place Of Worship, School Bus Route, Irregular Lot
- Topography: Flat
Details
- Additional structures: Shed
- Parcel number: 280920052
Construction
Type & style
- Home type: MultiFamily
- Property subtype: Triplex
Materials
- Brick
- Foundation: Stone
- Roof: Asphalt Shingle
Utilities & green energy
- Sewer: Sewer
Community & HOA
Location
- Region: Peterborough
Financial & listing details
- Tax assessed value: C$287,000
- Annual tax amount: C$5,422
- Date on market: 9/22/2026
Price history
Price history is unavailable.
Public tax history
Tax history is unavailable.
Climate risks
Neighborhood: South Central
Nearby schools
GreatSchools rating
No schools nearby
We couldn't find any schools near this home.



Similar homes
- C$767,6006 bd3 ba-- sqft198 Aylmer St N #3, Peterborough, ON K9J 3K1For Sale
 Century 21 Canada
- C$624,9007 bd3 ba-- sqft166 Dublin St, Peterborough, ON K9H 3B5For Sale
 MLS ID #X14119430, RE/MAX Jazz INC.. TRREB
- C$775,0006 bd4 ba-- sqft183 Aylmer St N, Peterborough, ON K9J 3K2For Sale
 MLS ID #X13609608, RE/MAX HALLMARK EASTERN REALTY. TRREB
- C$799,9006 bd3 ba-- sqft198 Aylmer St N, Peterborough, ON K9J 3K1For Sale
 MLS ID #X13866338, Century 21 United Realty Inc.. TRREB
