Welcome to 196 Perry Street! This charming two-and-a-half-storey home offers a great combination of space, character, and thoughtful updates, all in a fantastic downtown Peterborough location just steps from Del Crary Park. The main floor features a bright, open-concept layout where the kitchen, living, and dining areas flow seamlessly together, creating a welcoming space for everyday living and entertaining. A convenient two-piece bathroom completes the main level. Upstairs, you'll find three bedrooms and a full bathroom, while the third-floor loft offers a unique and versatile space that could serve as a spacious primary suite, complete with its own ensuite and large walk-in closet. The partially finished lower level provides additional usable space along with plenty of storage. Outside, the deep lot offers room to enjoy, with a back deck and patio area perfectfor relaxing or entertaining. A standout feature is the detached double-car garage/workshop, offering exceptional space for vehicles, hobbies, projects, or additional storage. There's also plenty of parking in the large driveway. Numerous updates have been completed in recent years, including a complete roof replacement with new plywood sheathing, shingles, and ridge venting (2022), updated second-floor bathroom (2022), basement waterproofing (2021), basement renovations (2026), garage exterior waterproofing (2025), third-floor spray foam insulation, and an upgraded 200-amp electrical service with GenerLink (2026). Located within walking distance of parks, restaurants, shopping, and downtown amenities, this is a wonderful opportunity to enjoy the convenience of city living with the added benefit of a spacious lot and impressive detached garage!
For sale
C$474,900
196 Perry St, Peterborough, ON K9J 2J2
3beds
3baths
Single Family Residence
Built in ----
5,920 Square Feet Lot
$-- Zestimate®
C$--/sqft
C$-- HOA
What's special
Charming two-and-a-half-storey homeBright open-concept layoutThree bedroomsSpacious primary suiteLarge walk-in closetPlenty of storageDeep lot
- 2 days
- 9
- 0
Zillow last checked:
Listing updated:
Listed by:
Ball Real Estate Inc.
Source: TRREB,MLS®#: X13881718 Originating MLS®#: Central Lakes Association of REALTORS
Originating MLS®#: Central Lakes Association of REALTORSFacts & features
Interior
Bedrooms & bathrooms
- Bedrooms: 3
- Bathrooms: 3
Heating
- Forced Air, Gas
Cooling
- Central Air
Appliances
- Included: Water Softener
Features
- Storage
- Flooring: Carpet Free
- Basement: Full,Partially Finished
- Has fireplace: No
Interior area
- Living area range: 1100-1500 null
Video & virtual tour
Property
Parking
- Total spaces: 6
- Parking features: Available, Private Double
- Has garage: Yes
Features
- Stories: 2.5
- Patio & porch: Deck, Patio
- Exterior features: Lighting
- Pool features: None
- Waterfront features: None
Lot
- Size: 5,920 Square Feet
- Features: Arts Centre, Fenced Yard, Hospital, Lake/Pond, Library, Park, Rectangular Lot
- Topography: Dry,Flat
Details
- Additional structures: Fence - Full, Storage
- Parcel number: 281010091
Construction
Type & style
- Home type: SingleFamily
- Property subtype: Single Family Residence
Materials
- Brick
- Foundation: Concrete
- Roof: Asphalt Shingle
Utilities & green energy
- Sewer: Sewer
- Water: None
Community & HOA
Location
- Region: Peterborough
Financial & listing details
- Annual tax amount: C$4,299
- Date on market: 10/9/2026
Price history
Price history is unavailable.
Public tax history
Tax history is unavailable.
Climate risks
Neighborhood: South Central
Nearby schools
GreatSchools rating
No schools nearby
We couldn't find any schools near this home.


Similar homes
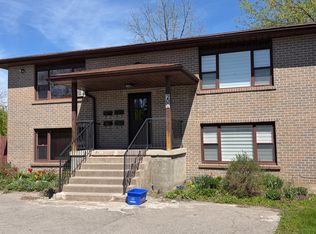
- C$474,9004 bd2 ba-- sqft804 Sherbrooke St, Peterborough, ON K9J 2R1For Sale
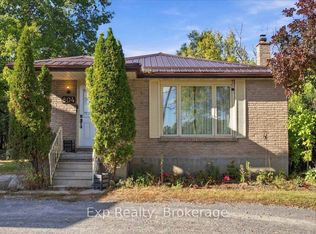 MLS ID #X13848170, Exp Realty. TRREB
 - C$464,9004 bd2 ba-- sqft21 Aylmer St S, Peterborough, ON K9J 3H6For Sale
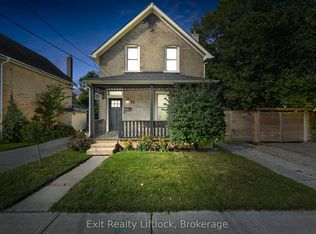 MLS ID #X13807952, Exit Realty Liftlock. TRREB
 - C$459,0003 bd2 ba-- sqft555 Romaine St, Peterborough, ON K9J 2C8For Sale
 MLS ID #X13843950, Century 21 United Realty Inc.. TRREB
 - C$478,5003 bd1 ba-- sqft481 Barker Ave, Peterborough, ON K9J 1E2For Sale
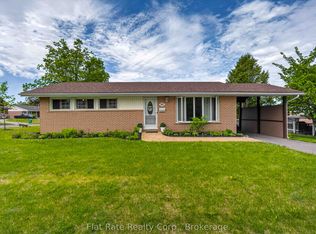 MLS ID #X13860516, Flat Rate Realty Corp.. TRREB
