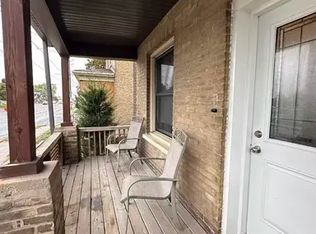
This vacant, move-in ready 4 main floor bedroom bungalow offers an incredible, high-value opportunity on a quiet street known for its fantastic community feel. The true highlight of this home is the rare main-floor footprint, boasting 4 spacious bedrooms thanks to a substantial addition, alongside a detached garage and a private driveway with parking for three cars. Enter the home from a covered front porch area. Buyers will love the total peace of mind that comes with premium, big-ticket updates, including brand-new roof shingles (2026), a modern furnace (2024), and an upgraded 200-amp electrical service, and an average total utilities highly affordable at approximately $300/month for heat, hydro, and water. The functional main level also features a refreshed 4-piece bath, a large kitchen, and a bright, open-concept living and dining area with brand-new flooring. Outside, you'll enjoy an easy to maintain yard and the ultimate lifestyle location, sitting within easy walking distance to downtown shopping, transit, YMCA, the vibrant Peterborough Farmers' Market, and popular community events like Peterborough Musicfest twice a week in the summer or at the Memorial Centre just around the corner for concerts and sporting events.
For sale
C$444,000
164 Prince St, Peterborough, ON K9J 2A4
4beds
1baths
Single Family Residence
Built in ----
0 Square Feet Lot
$-- Zestimate®
C$--/sqft
C$-- HOA
What's special
Spacious bedroomsDetached garageCovered front porch areaLarge kitchenBrand-new flooringEasy to maintain yard
- 30 days
- 16
- 0
Zillow last checked:
Listing updated:
Listed by:
RE/MAX HALLMARK EASTERN REALTY
Source: TRREB,MLS®#: X13818854 Originating MLS®#: Central Lakes Association of REALTORS
Facts & features
Interior
Bedrooms & bathrooms
- Bedrooms: 4
- Bathrooms: 1
Primary bedroom
- Level: Main
- Dimensions: 2.86 x 3.12
Bedroom 2
- Level: Main
- Dimensions: 2.97 x 3.4
Bedroom 3
- Level: Main
- Dimensions: 2.77 x 2.36
Bedroom 4
- Level: Main
- Dimensions: 2.87 x 3.47
Bathroom
- Level: Main
- Dimensions: 1.82 x 1.95
Dining room
- Level: Main
- Dimensions: 3.73 x 2.92
Kitchen
- Level: Main
- Dimensions: 3.72 x 3.44
Living room
- Level: Main
- Dimensions: 3.73 x 3.57
Other
- Level: Basement
- Dimensions: 6.71 x 9.75
Heating
- Forced Air, Gas
Cooling
- Central Air
Features
- Basement: Unfinished
- Has fireplace: No
Interior area
- Living area range: 700-1100 null
Video & virtual tour
Property
Parking
- Total spaces: 4
- Parking features: Private
- Has garage: Yes
Features
- Exterior features: Year Round Living
- Pool features: None
- Waterfront features: None
Lot
- Size: 0 Square Feet
- Features: Fenced Yard, Public Transit, School Bus Route, Rectangular Lot
- Topography: Level
Details
- Parcel number: 280930119
- Other equipment: Sump Pump
Construction
Type & style
- Home type: SingleFamily
- Architectural style: Bungalow
- Property subtype: Single Family Residence
Materials
- Brick
- Foundation: Concrete
- Roof: Shingle
Utilities & green energy
- Sewer: Sewer
Community & HOA
Location
- Region: Peterborough
Financial & listing details
- Tax assessed value: C$221,000
- Annual tax amount: C$3,909
- Date on market: 9/23/2026
Price history
Price history is unavailable.
Public tax history
Tax history is unavailable.
Climate risks
Neighborhood: South Central
Nearby schools
GreatSchools rating
No schools nearby
We couldn't find any schools near this home.


Similar homes
- C$449,9004 bd3 ba-- sqft553 Chamberlain St, Peterborough, ON K9J 4L6For Sale
 MLS ID #X13764972, Coldwell Banker Electric Realty. TRREB
- C$449,9003 bd2 ba-- sqft476 King George St, Peterborough, ON K9J 1S1For Sale
 MLS ID #X13755124, Royal Heritage Realty Ltd.. TRREB
- C$454,9003 bd2 ba-- sqft509 Bonaccord St, Peterborough, ON K9H 3A8For Sale
 MLS ID #X14094604, Century 21 United Realty Inc.. TRREB
- C$479,0005 bd2 ba-- sqft672 Romaine St, Peterborough, ON K9J 2E4For Sale
 MLS ID #X13830948, Royal LePage Frank Real Estate. TRREB
