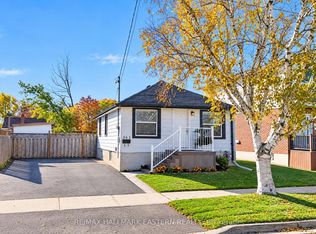
A great opportunity in a central location! This 4-bedroom home is within walking distance of parks, shops, and restaurants. The main floor features a living room and dining room with large windows that bring in plenty of natural light, along with a kitchen and one of the home's four bedrooms. Upstairs, you'll find three additional bedrooms and a 4-piece bathroom. The basement offers a storage room, laundry room, and utility room, providing practical space for everyday needs. Bring your ideas and explore the potential this conveniently located home has to offer!
For sale
C$299,900
436 George St S, Peterborough, ON K9J 3E3
4beds
1baths
Single Family Residence
Built in ----
3,000 Square Feet Lot
$-- Zestimate®
C$--/sqft
C$-- HOA
What's special
- 22 hours
- 5
- 2
Zillow last checked:
Listing updated:
Listed by:
Century 21 United Realty Inc.
Source: TRREB,MLS®#: X14108816 Originating MLS®#: Central Lakes Association of REALTORS
Facts & features
Interior
Bedrooms & bathrooms
- Bedrooms: 4
- Bathrooms: 1
Bedroom
- Level: Main
- Dimensions: 3.63 x 2.93
Bedroom 2
- Level: Second
- Dimensions: 3.25 x 3.47
Bedroom 3
- Level: Second
- Dimensions: 3.25 x 3.49
Bedroom 4
- Level: Second
- Dimensions: 2.89 x 2.35
Other
- Level: Lower
Dining room
- Level: Main
- Dimensions: 2.43 x 4.26
Foyer
- Level: Main
- Dimensions: 2.6 x 3.48
Kitchen
- Level: Main
- Dimensions: 3.25 x 4.26
Laundry
- Level: Lower
- Dimensions: 3 x 2.83
Living room
- Level: Main
- Dimensions: 3.07 x 3.49
Utility room
- Level: Lower
- Dimensions: 3.35 x 5.28
Heating
- Forced Air, Gas
Cooling
- None
Features
- None
- Basement: Exposed Rock
- Has fireplace: No
Interior area
- Living area range: 1100-1500 null
Property
Parking
- Total spaces: 2
Features
- Stories: 2
- Pool features: None
Lot
- Size: 3,000 Square Feet
Details
- Parcel number: 281000005
Construction
Type & style
- Home type: SingleFamily
- Property subtype: Single Family Residence
Materials
- Brick
- Foundation: Brick
- Roof: Shingle
Utilities & green energy
- Sewer: Sewer
Community & HOA
Location
- Region: Peterborough
Financial & listing details
- Annual tax amount: C$3,967
- Date on market: 10/22/2026
Price history
Price history is unavailable.
Public tax history
Tax history is unavailable.
Climate risks
Neighborhood: South Central
Nearby schools
GreatSchools rating
No schools nearby
We couldn't find any schools near this home.


Similar homes
- C$299,9003 bd1 ba-- sqft770 Curtis Rd, Peterborough, ON K9H 2E7For Sale
 MLS ID #X14104168, Engel & Volkers Kawarthas, Port Credit. TRREB
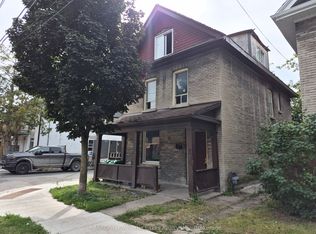
- C$254,9004 bd4 ba-- sqft467 Albert St, Peterborough, ON K9J 4N6For Sale
 MLS ID #X13700212, MinCom Kawartha Lakes Realty Inc.. TRREB
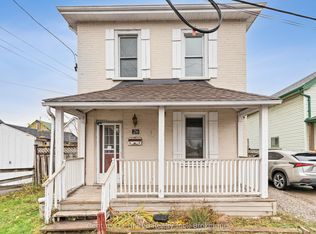
- C$349,9003 bd2 ba-- sqft26 Park St N, Peterborough, ON K9J 3V2For Sale
 MLS ID #X13556756, Century 21 United Realty Inc.. TRREB
- C$449,0003 bd2 ba-- sqft563 Howden St, Peterborough, ON K9J 4B4For Sale
 MLS ID #X14111494, RE/MAX HALLMARK EASTERN REALTY. TRREB
