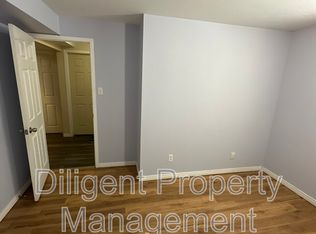
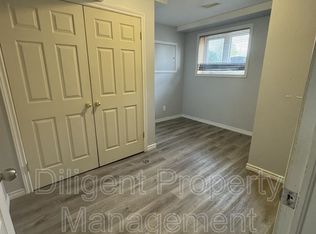
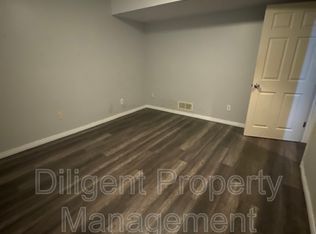
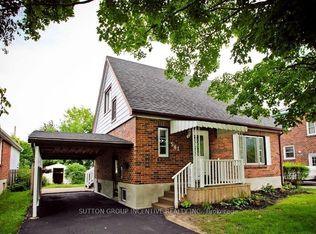
Great value in Peterborough's sought-after South End! This charming and well-maintained 2+1 bedroom home features numerous updates, including a refreshed kitchen with quartz countertops, engineered hardwood flooring, vinyl plank flooring and upgraded attic insulation. Enjoy central air conditioning, a double-wide driveway accommodating up to four vehicles, upgraded stone pathways, and a new Trex deck at the front of the house. The fully fenced backyard is designed for entertaining, complete with a large deck, gazebo and shed. The main floor offers a four-piece bathroom, with a second bathroom nearing completion downstairs. Ideally located close to schools, shopping, the Farmers' Market, Memorial Centre and Miskin Law Community Complex. A great opportunity for first-time buyers, small families or investors!
For sale
C$449,000
563 Howden St, Peterborough, ON K9J 4B4
3beds
2baths
Single Family Residence
Built in ----
0 Square Feet Lot
$-- Zestimate®
C$--/sqft
C$-- HOA
What's special
Engineered hardwood flooringVinyl plank flooringCentral air conditioningUpgraded stone pathwaysLarge deck
- 2 hours
- 3
- 0
Zillow last checked:
Listing updated:
Listed by:
RE/MAX HALLMARK EASTERN REALTY
Source: TRREB,MLS®#: X14111494 Originating MLS®#: Central Lakes Association of REALTORS
Facts & features
Interior
Bedrooms & bathrooms
- Bedrooms: 3
- Bathrooms: 2
Primary bedroom
- Level: Main
- Dimensions: 2.26 x 3.92
Bedroom 2
- Level: Main
- Dimensions: 2.26 x 3.24
Bedroom 3
- Level: Basement
- Dimensions: 2.69 x 4.19
Bathroom
- Level: Main
- Dimensions: 2.43 x 1.68
Bathroom
- Level: Basement
- Dimensions: 2.15 x 1.89
Kitchen
- Level: Main
- Dimensions: 3.45 x 3.19
Laundry
- Level: Basement
- Dimensions: 3.54 x 2.38
Living room
- Level: Main
- Dimensions: 3.36 x 4.29
Office
- Level: Basement
- Dimensions: 2.53 x 4.02
Other
- Level: Basement
- Dimensions: 1.53 x 2.95
Utility room
- Level: Basement
- Dimensions: 1.51 x 2.79
Heating
- Forced Air, Gas
Cooling
- Central Air
Features
- Primary Bedroom - Main Floor, Water Meter
- Basement: Full
- Has fireplace: No
Interior area
- Living area range: < 700 null
Video & virtual tour
Property
Parking
- Total spaces: 4
- Parking features: Private Double
Features
- Patio & porch: Deck
- Exterior features: Landscaped, Privacy, Year Round Living
- Pool features: None
Lot
- Size: 0 Square Feet
- Features: Fenced Yard, Public Transit
- Topography: Dry,Flat
Details
- Additional structures: Fence - Full, Garden Shed, Gazebo
- Parcel number: 280760095
- Other equipment: Sump Pump
Construction
Type & style
- Home type: SingleFamily
- Architectural style: Bungalow
- Property subtype: Single Family Residence
Materials
- Aluminum Siding
- Foundation: Concrete
- Roof: Asphalt Shingle
Utilities & green energy
- Sewer: Sewer
Community & HOA
Location
- Region: Peterborough
Financial & listing details
- Tax assessed value: C$170,000
- Annual tax amount: C$3,211
- Date on market: 10/23/2026
Price history
Price history is unavailable.
Public tax history
Tax history is unavailable.
Climate risks
Neighborhood: Kenner
Nearby schools
GreatSchools rating
No schools nearby
We couldn't find any schools near this home.
Similar homes
- C$459,9994 bd2 ba-- sqft831 Milford Dr, Peterborough, ON K9J 8K3For Sale
 MLS ID #X14100834, Coldwell Banker 2M Realty. TRREB
- C$469,0004 bd2 ba-- sqft488 McKellar St, Peterborough, ON K9J 1P8For Sale
 MLS ID #X14084582, RE/MAX METROPOLIS REALTY. TRREB
- C$449,9003 bd2 ba-- sqft476 King George St, Peterborough, ON K9J 1S1For Sale
 MLS ID #X13755124, Royal Heritage Realty Ltd.. TRREB
- C$454,9003 bd2 ba-- sqft722 Gillespie Ave, Peterborough, ON K9J 4B7For Sale
 MLS ID #X13500880, Royal Heritage Realty Ltd.. TRREB
