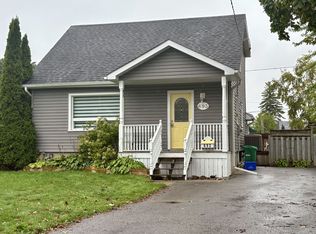
Welcome to 722 Gillespie Avenue, a beautifully refreshed 3-bed, 2-bath detached home offering the ultimate turn-key opportunity. Ideal for first-time buyers, starting families, or those downsizing into manageable living, this home spans just under 1,000 sq ft of highly efficient space with all high-ticket updates completed. The exterior shines with brand-new vinyl siding, while the interior boasts fresh modern paint and brand-new, energy-efficient windows that flood the rooms with natural light. Designed for effortless living, the main level features a cozy living area, a full bath, and a highly desirable main-floor bedroom, perfect for accessible main-level living. Upstairs finds two additional bedrooms alongside a game-changing upgrade: a brand-new, freshly added 2-piece bath. Step outside to a deep lot with a freshly cut yard, offering a wonderful canvas for summer BBQs, gardening, and play. Situated in a mature pocket of Peterborough, you are steps from Kenner Collegiate and a short 9-minute walk to Roger Neilson Public School, plus local parks. Everyday errands are effortless with the Lansdowne Street shopping corridor, groceries, and dining just minutes away. Adding to the appeal, Trent University is roughly 15 minutes away, making this an outstanding option for faculty and staff seeking affordable homeownership, parents looking to house a student while building equity instead of paying rent, or investors eyeing Peterborough's steady student rental demand. Commuters will love the quick access to Highway 115 for a seamless trip to the GTA or Durham. Unpack and enjoy!
For sale
C$499,900
722 Gillespie Ave, Peterborough, ON K9J 4B7
3beds
2baths
Single Family Residence
Built in ----
5,000 Square Feet Lot
$-- Zestimate®
C$--/sqft
C$-- HOA
What's special
Brand-new vinyl sidingFresh modern paintHighly desirable main-floor bedroom
- 27 days |
- 20 |
- 1 |
Zillow last checked:
Listing updated:
Listed by:
Royal Heritage Realty Ltd.
Source: TRREB,MLS®#: X13500880 Originating MLS®#: Central Lakes Association of REALTORS
Originating MLS®#: Central Lakes Association of REALTORSFacts & features
Interior
Bedrooms & bathrooms
- Bedrooms: 3
- Bathrooms: 2
Primary bedroom
- Level: Second
- Dimensions: 3.03 x 3.32
Bedroom 2
- Level: Second
- Dimensions: 3.73 x 2.86
Bedroom 3
- Level: Main
- Dimensions: 3.54 x 2.83
Bathroom
- Level: Main
- Dimensions: 1.52 x 1.97
Bathroom
- Level: Second
- Dimensions: 1.56 x 0.96
Foyer
- Level: Main
- Dimensions: 1.09 x 1.43
Kitchen
- Level: Main
- Dimensions: 4.27 x 2.29
Laundry
- Level: Basement
- Dimensions: 6.77 x 4.53
Living room
- Level: Main
- Dimensions: 3.54 x 4.87
Recreation
- Level: Basement
- Dimensions: 6.81 x 2.61
Heating
- Forced Air, Gas
Cooling
- Wall Unit(s)
Features
- Flooring: Carpet Free
- Basement: Full,Unfinished
- Has fireplace: No
Interior area
- Living area range: 700-1100 null
Video & virtual tour
Property
Parking
- Total spaces: 2
- Parking features: Private
Features
- Stories: 1.5
- Patio & porch: Porch
- Pool features: None
Lot
- Size: 5,000 Square Feet
Details
- Parcel number: 280720123
Construction
Type & style
- Home type: SingleFamily
- Property subtype: Single Family Residence
Materials
- Vinyl Siding
- Foundation: Poured Concrete
- Roof: Asphalt Shingle
Utilities & green energy
- Sewer: Sewer
Community & HOA
Location
- Region: Peterborough
Financial & listing details
- Annual tax amount: C$3,495
- Date on market: 6/29/2026
Royal Heritage Realty Ltd.
Royal Heritage Realty Ltd.
By pressing Contact Agent, you agree that the real estate professional identified above may call/text you about your search, which may involve use of automated means and pre-recorded/artificial voices. You don't need to consent as a condition of buying any property, goods, or services. Message/data rates may apply. You also agree to our Terms of Use. Zillow does not endorse any real estate professionals. We may share information about your recent and future site activity with your agent to help them understand what you're looking for in a home.
Price history
Price history is unavailable.
Public tax history
Tax history is unavailable.
Climate risks
Neighborhood: Kenner
Nearby schools
GreatSchools rating
No schools nearby
We couldn't find any schools near this home.
- C$1,7002 bd1 ba-- sqft693 Hawley St #BASEMENT, Peterborough, ON K9J4C7For Rent
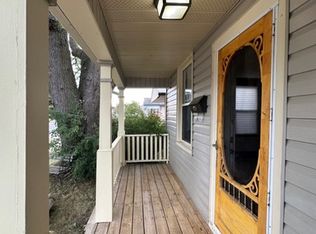
- C$--3 bd2 ba1.2k sqft742 Cameron St #1A, Peterborough, ON K9J3Z8Off Market
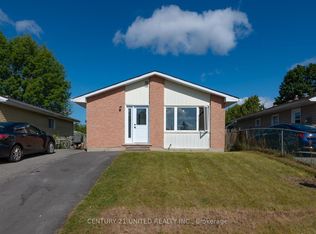
- C$1,8492 bd1 ba900 sqft818 Orpington Rd #A, Peterborough, ON K9J7X5For Rent
- C$--3 bd1 ba900 sqft818 Orpington Rd, Peterborough, ON K9J7X5Off Market
- C$--1 bd1 ba148 sqft588 Howden St UNIT 4, Peterborough, ON K9J4B5Off Market
- C$--1 bd1 ba83 sqft588 Howden St UNIT 6, Peterborough, ON K9J4B5Off Market
- C$7501 bd1 ba137 sqft588 Howden St UNIT 5, Peterborough, ON K9J4B5For Rent
- C$534,9004 bd2 ba-- sqft679 Bellaire St, Peterborough, ON K9J3Y5For Sale
Similar homes
- C$479,9003 bd2 ba-- sqft525 Howden St, Peterborough, ON K9J 4B4For Sale
 MLS ID #X13596944, Century 21 United Realty Inc.. TRREB
 - C$499,9003 bd2 ba-- sqft581 Arndon Ave, Peterborough, ON K9J 4A9For Sale
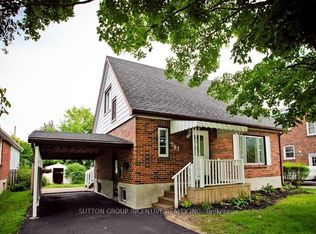 MLS ID #X13416644, SUTTON GROUP INCENTIVE REALTY INC.. TRREB
 - C$499,9003 bd2 ba-- sqft668 Barbara Cres, Peterborough, ON K9J 3X5For Sale
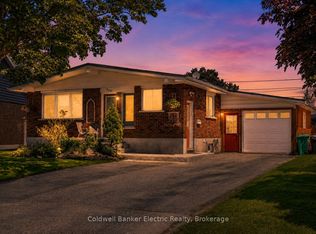 MLS ID #X13233702, Coldwell Banker Electric Realty. TRREB
 - C$534,9004 bd2 ba-- sqft679 Bellaire St, Peterborough, ON K9J 3Y5For Sale
 MLS ID #X13506598, Century 21 United Realty Inc.. TRREB
 - C$514,9002 bd1 ba-- sqft730 Monaghan Rd, Peterborough, ON K9J 5J9For SaleMLS ID #X13517734, Century 21 United Realty Inc.. TRREB
- C$499,9003 bd1 ba-- sqft481 Barker Ave, Peterborough, ON K9J 1E2For SaleMLS ID #X13517594, Flat Rate Realty Corp.. TRREB
- C$479,0003 bd2 ba-- sqft476 King George St, Peterborough, ON K9J 1S1For SaleMLS ID #X13460840, Royal Heritage Realty Ltd.. TRREB
- C$479,9003 bd3 ba-- sqft728 Hurley St, Peterborough, ON K9J 3A9For SaleMLS ID #X13548136, Royal LePage Frank Real Estate. TRREB
- C$550,0004 bd3 ba-- sqft503 Romaine St, Peterborough, ON K9J 2C8For SaleMLS ID #X13515252, RE/MAX HALLMARK EASTERN REALTY. TRREB
- C$509,9003 bd2 ba-- sqft819 Argyle St, Peterborough, ON K9H 5T4For SaleMLS ID #X13526850, Century 21 United Realty Inc.. TRREB
- C$524,9004 bd2 ba-- sqft210 Shelbourne St, Peterborough, ON K9H 5K4For SaleMLS ID #X13502964, Royal Service Real Estate Inc.. TRREB
- C$499,9004 bd2 ba-- sqft285 Towerhill Rd, Peterborough, ON K9H 7N1For SaleMLS ID #X13531452, RE/MAX HALLMARK EASTERN REALTY. TRREB
- C$479,0003 bd2 ba-- sqft490 George St S, Peterborough, ON K9J 3E5For SaleMLS ID #X13054490, Birdhouse Realty Inc.. TRREB
- C$529,9003 bd2 ba-- sqft1116 Afton Rd, Peterborough, ON K9J 8L2For SaleMLS ID #X13220878, Royal LePage Frank Real Estate. TRREB
- C$524,9003 bd2 ba-- sqft872 Weller St, Peterborough, ON K9J 4X8For SaleMLS ID #X13176794, Royal LePage Frank Real Estate. TRREB
- C$489,9003 bd1 ba-- sqft844 Philip St, Peterborough, ON K9H 6E2For SaleMLS ID #X13563500, RE/MAX HALLMARK EASTERN REALTY. TRREB
- C$569,9004 bd2 ba-- sqft590 Douglas Ave, Peterborough, ON K9J 4L1For SaleMLS ID #X13228622, RE/MAX HALLMARK EASTERN REALTY. TRREB
- C$564,9005 bd2 ba-- sqft1255 Huntington Cir, Peterborough, ON K9K 2B4For SaleMLS ID #X13578120, Century 21 United Realty Inc.. TRREB
- C$549,9003 bd2 ba-- sqft228 Towerhill Rd, Peterborough, ON K9H 7M8For SaleMLS ID #X13549344, Royal Service Real Estate Inc.. TRREB
- C$584,9004 bd2 ba-- sqft900 Stewart Dr, Peterborough, ON K9J 7R4For SaleMLS ID #X13564460, Royal Service Real Estate Inc.. TRREB
