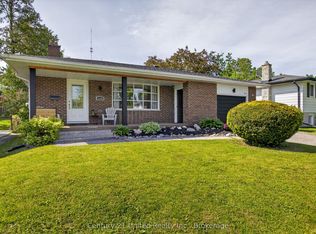
Welcome to 1255 Huntington Circle. This 5-bedroom, 2-bathroom raised bungalow includes 2 full kitchens and presents a great opportunity for families, first time home buyers and investors who are looking for a house with in-law capability. The main floor includes 3-bedrooms and a 3-piece bathroom, along with sliding doors off of the kitchen, providing access to the large fully fenced backyard. The lower level offers more functional living space with 2 additional bedrooms, a 4 piece bathroom and an additional full kitchen. This home sits on a large level lot in one of Peterborough's most desirable West End neighbourhoods. The property includes plenty of outdoor parking in the double wide driveway and is located in close proximity to great schools, parks, public transit and Sir Sanford Fleming College. This is a turn-key home, with a longlist of recent upgrades and improvements. Book your personal viewing today!
For sale
C$564,900
1255 Huntington Cir, Peterborough, ON K9K 2B4
5beds
2baths
Single Family Residence
Built in ----
3,162 Square Feet Lot
$-- Zestimate®
C$--/sqft
C$-- HOA
What's special
- 2 days |
- 4 |
- 1 |
Zillow last checked:
Listing updated:
Listed by:
Century 21 United Realty Inc.
Source: TRREB,MLS®#: X13578120 Originating MLS®#: Central Lakes Association of REALTORS
Originating MLS®#: Central Lakes Association of REALTORSFacts & features
Interior
Bedrooms & bathrooms
- Bedrooms: 5
- Bathrooms: 2
Heating
- Forced Air, Gas
Cooling
- Central Air
Appliances
- Included: Water Heater
Features
- Primary Bedroom - Main Floor, Storage, In-Law Suite
- Basement: Finished,Apartment
- Has fireplace: No
Interior area
- Living area range: 700-1100 null
Video & virtual tour
Property
Parking
- Total spaces: 4
- Parking features: Private Double
Features
- Pool features: None
- Waterfront features: None
Lot
- Size: 3,162 Square Feet
- Features: Fenced Yard, Golf, Hospital, Park, Public Transit, School, Irregular Lot
Details
- Additional structures: Fence - Full, Shed, Storage
- Parcel number: 280540027
Construction
Type & style
- Home type: SingleFamily
- Architectural style: Bungalow-Raised
- Property subtype: Single Family Residence
Materials
- Brick, Vinyl Siding
- Foundation: Block
- Roof: Asphalt Shingle
Utilities & green energy
- Sewer: Sewer
Community & HOA
Community
- Security: Carbon Monoxide Detector(s), Smoke Detector(s)
Location
- Region: Peterborough
Financial & listing details
- Annual tax amount: C$4,494
- Date on market: 7/17/2026
Century 21 United Realty Inc.
Century 21 United Realty Inc.
By pressing Contact Agent, you agree that the real estate professional identified above may call/text you about your search, which may involve use of automated means and pre-recorded/artificial voices. You don't need to consent as a condition of buying any property, goods, or services. Message/data rates may apply. You also agree to our Terms of Use. Zillow does not endorse any real estate professionals. We may share information about your recent and future site activity with your agent to help them understand what you're looking for in a home.
Price history
Price history is unavailable.
Public tax history
Tax history is unavailable.
Climate risks
Neighborhood: Lansdowne
Nearby schools
GreatSchools rating
No schools nearby
We couldn't find any schools near this home.
- C$6503 bd2 ba-- sqft1241 Huntington Cir, Peterborough, ON K9K2B4For Rent
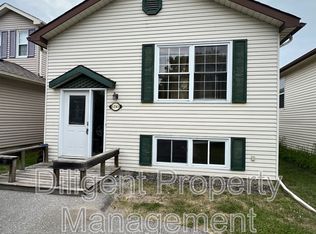
- C$--1 bd1 ba125 sqft1241 Huntington Cir UNIT 5, Peterborough, ON K9K2B4Off Market
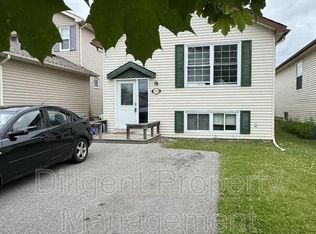
- C$--1 bd1 ba-- sqft1241 Huntington Cir UNIT 1, Peterborough, ON K9K2B4Off Market
- C$--1 bd1 ba97 sqft1241 Huntington Cir UNIT 2, Peterborough, ON K9K2B4Off Market
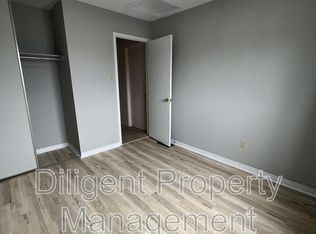
- C$--1 bd1 ba88 sqft1241 Huntington Cir UNIT 3, Peterborough, ON K9K2B4Off Market
- C$--3 bd2 ba-- sqft1210 Huntington Cir #1A, Peterborough, ON K9K2B5Off Market
- C$--1 bd1 ba178 sqft1103 Huntington Cir UNIT 7, Peterborough, ON K9K2B1Off Market
- C$--1 bd1 ba111 sqft1103 Huntington Cir UNIT 2, Peterborough, ON K9K2B1Off Market
Similar homes
- C$549,9004 bd2 ba-- sqft1891 Croftdale Cres, Peterborough, ON K9K 1J7For Sale
 MLS ID #X13479216, MinCom Kawartha Lakes Realty Inc.. TRREB
 - C$584,9006 bd2 ba-- sqft1717 Woodgrove Cres, Peterborough, ON K9K 1N1For Sale
 MLS ID #X13513222, Royal LePage Frank Real Estate. TRREB
 - C$569,9004 bd3 ba-- sqft503 Romaine St, Peterborough, ON K9J 2C8For Sale
 MLS ID #X13515252, RE/MAX HALLMARK EASTERN REALTY. TRREB
 - C$643,9004 bd3 ba-- sqft1169 Danita Blvd, Peterborough, ON K9J 7J9For Sale
 MLS ID #X13558908, Century 21 United Realty Inc.. TRREB
 - C$534,9004 bd2 ba-- sqft679 Bellaire St, Peterborough, ON K9J 3Y5For SaleMLS ID #X13506598, Century 21 United Realty Inc.. TRREB
- C$585,0003 bd2 ba-- sqft1824 Mapleridge Dr, Peterborough, ON K9K 1P9For SaleMLS ID #X13483520, Century 21 United Realty Inc.. TRREB
- C$549,9004 bd3 ba-- sqft214 Aylmer St N, Peterborough, ON K9J 3K4For SaleMLS ID #X13507924, CENTURY 21 LEADING EDGE REALTY INC.. TRREB
- C$679,9004 bd4 ba-- sqft425 Florence Dr, Peterborough, ON K9J 0H7For SaleMLS ID #X13568930, Century 21 United Realty Inc.. TRREB
- C$599,9993 bd2 ba-- sqft197 Patricia Cres, Selwyn, ON K9J 6X4For SaleMLS ID #X13562516, Coldwell Banker Electric Realty. TRREB
- C$579,9003 bd2 ba-- sqft641 Harold Dr, Peterborough, ON K9J 3X9For SaleMLS ID #X13236426, Century 21 United Realty Inc.. TRREB
- C$679,9004 bd3 ba-- sqft2317 Woodglade Blvd, Peterborough, ON K9K 1T6For SaleMLS ID #X13515544, Century 21 United Realty Inc.. TRREB
- C$569,9004 bd2 ba-- sqft948 Saint Pauls St, Peterborough, ON K9H 6J6For SaleMLS ID #X13452858, MinCom Kawartha Lakes Realty Inc.. TRREB
- C$579,9993 bd2 ba-- sqft578 Hillside St, Peterborough, ON K9H 5N6For SaleMLS ID #X13172030, Century 21 United Realty Inc.. TRREB
- C$599,9003 bd2 ba-- sqft121 Romaine St, Peterborough, ON K9J 2C1For SaleMLS ID #X13533306, Royal LePage Frank Real Estate. TRREB
- C$499,9004 bd2 ba-- sqft285 Towerhill Rd, Peterborough, ON K9H 7N1For SaleMLS ID #X13531452, RE/MAX HALLMARK EASTERN REALTY. TRREB
- C$729,9005 bd2 ba-- sqft18 Wintergreen Ct, Peterborough, ON K9K 2J8For SaleMLS ID #X13430552, Bowes & Cocks Limited. TRREB
- C$575,0004 bd2 ba-- sqft184 Milroy Dr N, Peterborough, ON K9H 7N7For SaleMLS ID #X12973012, PG DIRECT REALTY LTD.. TRREB
- C$635,0004 bd2 ba-- sqft121 E Goodfellow Rd, Peterborough, ON K9J 5W9For SaleMLS ID #X13018322, REAL BROKER ONTARIO LTD.. TRREB
- C$724,0003 bd2 ba-- sqft18 Redwood Ct, Peterborough, ON K9K 1M5For SaleMLS ID #X13451096, Royal LePage Frank Real Estate. TRREB
- C$514,9002 bd1 ba-- sqft730 Monaghan Rd, Peterborough, ON K9J 5J9For SaleMLS ID #X13517734, Century 21 United Realty Inc.. TRREB
