Beautiful turn-key home ideally situated directly across from a local park and just minutes to downtown, in one of the area's most convenient neighbourhoods. This well-loved 2+1 bedroom, 2 bathroom home offers an open concept kitchen and living space, perfect for everyday living and entertaining. The kitchen is thoughtfully designed with a very functional and beautifully laid out space, offering both style and practicality for daily use. The oversized primary bedroom features sliding doors leading to a 3-season screened-in porch, creating a perfect extension of your living space. The fully fenced backyard includes a gas hookup for a BBQ, an additional panel ready for a hot tub, and permanent exterior lighting and cameras that will remain with the home. A 1.5 car detached garage adds both convenience and storage. Extensively updated throughout, including all new wiring and electrical panel (2023), new sump pump and full drainage system with battery backup (2023), new front windows (2024), and a new furnace (March 2026). The basement was completely renovated in Fall 2025, and the sunroom features durable waterproof vinyl flooring (2016). A water line has been run to the fridge location for future use, and all lighting throughout the home is connected to a smart system with voice control capability. A truly move-in ready home that has been thoughtfully maintained and upgraded, a fantastic opportunity in an unbeatable location.
For sale
C$579,999
578 Hillside St, Peterborough, ON K9H 5N6
3beds
2baths
Single Family Residence
Built in ----
8,400 Square Feet Lot
$-- Zestimate®
C$--/sqft
C$-- HOA
What's special
- 61 days |
- 3 |
- 0 |
Zillow last checked:
Listing updated:
Listed by:
Century 21 United Realty Inc.
Source: TRREB,MLS®#: X13172030 Originating MLS®#: Central Lakes Association of REALTORS
Originating MLS®#: Central Lakes Association of REALTORSFacts & features
Interior
Bedrooms & bathrooms
- Bedrooms: 3
- Bathrooms: 2
Primary bedroom
- Level: Main
- Dimensions: 3.76 x 3.32
Bedroom
- Level: Basement
- Dimensions: 3.49 x 4.56
Bedroom
- Level: Main
- Dimensions: 3.77 x 2.62
Bathroom
- Level: Basement
- Dimensions: 2.36 x 1.96
Bathroom
- Level: Main
- Dimensions: 2.34 x 1.5
Kitchen
- Level: Main
- Dimensions: 3.33 x 5.8
Living room
- Level: Main
- Dimensions: 3.87 x 4.69
Other
- Level: Main
- Dimensions: 3.4 x 2.91
Other
- Level: Basement
- Dimensions: 2.5 x 0.71
Recreation
- Level: Basement
- Dimensions: 6.97 x 6.99
Sunroom
- Level: Main
- Dimensions: 3.01 x 5.91
Utility room
- Level: Basement
- Dimensions: 3.33 x 3.24
Heating
- Forced Air, Gas
Cooling
- Central Air
Features
- Primary Bedroom - Main Floor
- Flooring: Carpet Free
- Basement: Full
- Has fireplace: No
Interior area
- Living area range: 700-1100 null
Property
Parking
- Total spaces: 4
- Parking features: Private
- Has garage: Yes
Accessibility
- Accessibility features: Open Floor Plan
Features
- Patio & porch: Enclosed, Deck
- Pool features: None
- Has view: Yes
- View description: Park/Greenbelt
Lot
- Size: 8,400 Square Feet
- Features: Fenced Yard, School Bus Route, School, Park, Rectangular Lot
- Topography: Hillside
Details
- Parcel number: 284500130
- Other equipment: Sump Pump
Construction
Type & style
- Home type: SingleFamily
- Architectural style: Bungalow-Raised
- Property subtype: Single Family Residence
Materials
- Brick
- Foundation: Concrete Block
- Roof: Asphalt Shingle
Utilities & green energy
- Sewer: Sewer
Community & HOA
Community
- Security: Other
Location
- Region: Peterborough
Financial & listing details
- Annual tax amount: C$4,759
- Date on market: 5/25/2026
Century 21 United Realty Inc.
Century 21 United Realty Inc.
By pressing Contact Agent, you agree that the real estate professional identified above may call/text you about your search, which may involve use of automated means and pre-recorded/artificial voices. You don't need to consent as a condition of buying any property, goods, or services. Message/data rates may apply. You also agree to our Terms of Use. Zillow does not endorse any real estate professionals. We may share information about your recent and future site activity with your agent to help them understand what you're looking for in a home.
Price history
Price history is unavailable.
Public tax history
Tax history is unavailable.
Climate risks
Neighborhood: Highland
Nearby schools
GreatSchools rating
No schools nearby
We couldn't find any schools near this home.
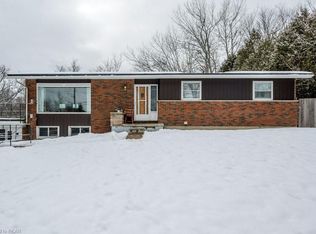
- C$579,9993 bd2 ba-- sqft578 Hillside St #5, Peterborough, ON K9H5N6For Sale

- C$--4 bd2 ba1k sqft549 Hillside St, Peterborough, ON K9H5N7Off Market

- C$--5 bd2 ba2.7k sqft915 Fairbairn St, Peterborough, ON K9H6C2Off Market
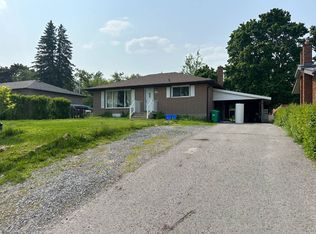
- C$--2 bd1 ba1k sqft542 Hillside St, Peterborough, ON K9H5N6Off Market
- C$499,9003 bd1 ba-- sqft870 Hemlock St, Peterborough, ON K9H6C9For Sale
- C$599,9006 bd2 ba-- sqft833 Fairbairn St, Peterborough, ON K9H6B9For Sale
- C$--3 bd1 ba1k sqft815 Fairbairn St, Peterborough, ON K9H6B9Off Market
- C$3,7954 bd4 ba-- sqft648 Lemay Grv, Peterborough, ON K9K0G9For Rent
Similar homes
- C$579,9993 bd2 ba-- sqft578 Hillside St #5, Peterborough, ON K9H 5N6For SaleCentury 21 Canada
- C$649,9004 bd2 ba-- sqft1277 Olympus Ave, Peterborough, ON K9H 6V9For Sale
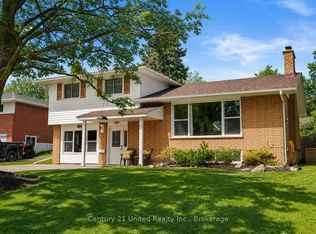 MLS ID #X13585652, Century 21 United Realty Inc.. TRREB
 - C$579,9003 bd2 ba-- sqft633 Rogers St, Peterborough, ON K9H 1X9For Sale
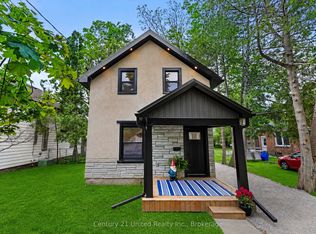 MLS ID #X13434358, Century 21 United Realty Inc.. TRREB
 - C$569,9004 bd2 ba-- sqft948 Saint Pauls St, Peterborough, ON K9H 6J6For Sale
 MLS ID #X13452858, MinCom Kawartha Lakes Realty Inc.. TRREB
 - C$564,9005 bd2 ba-- sqft1255 Huntington Cir, Peterborough, ON K9K 2B4For SaleMLS ID #X13578120, Century 21 United Realty Inc.. TRREB
- C$599,9003 bd2 ba-- sqft121 Romaine St, Peterborough, ON K9J 2C1For SaleMLS ID #X13533306, Royal LePage Frank Real Estate. TRREB
- C$585,0003 bd2 ba-- sqft1824 Mapleridge Dr, Peterborough, ON K9K 1P9For SaleMLS ID #X13483520, Century 21 United Realty Inc.. TRREB
- C$699,9003 bd2 ba-- sqft18 Redwood Ct, Peterborough, ON K9K 1M5For SaleMLS ID #X13587520, Royal LePage Frank Real Estate. TRREB
- C$649,9004 bd2 ba-- sqft1277 Olympus Ave #5, Peterborough, ON K9H 6V9For SaleCentury 21 Canada
- C$584,9004 bd2 ba-- sqft900 Stewart Dr, Peterborough, ON K9J 7R4For SaleMLS ID #X13564460, Royal Service Real Estate Inc.. TRREB
- C$550,0004 bd3 ba-- sqft503 Romaine St, Peterborough, ON K9J 2C8For SaleMLS ID #X13515252, RE/MAX HALLMARK EASTERN REALTY. TRREB
- C$584,9006 bd2 ba-- sqft1717 Woodgrove Cres, Peterborough, ON K9K 1N1For SaleMLS ID #X13513222, Royal LePage Frank Real Estate. TRREB
- C$599,9003 bd2 ba-- sqft266 Greenwood Rd, Otonabee South Monaghan, ON K9J 6Y3For SaleMLS ID #X13592178, Century 21 United Realty Inc.. TRREB
- C$643,9004 bd3 ba-- sqft1169 Danita Blvd, Peterborough, ON K9J 7J9For SaleMLS ID #X13558908, Century 21 United Realty Inc.. TRREB
- C$475,0003 bd1 ba-- sqft426 Wolsely St, Peterborough, ON K9H 5A5For SaleMLS ID #X12978466, REMAX YOUR COMMUNITY REALTY. TRREB
- C$499,9004 bd2 ba-- sqft285 Towerhill Rd, Peterborough, ON K9H 7N1For SaleMLS ID #X13531452, RE/MAX HALLMARK EASTERN REALTY. TRREB
- C$549,0004 bd2 ba-- sqft893 Cumberland Ave, Peterborough, ON K9H 7B3For SaleMLS ID #X13423736, Homelife Preferred Realty Inc.. TRREB
- C$674,9004 bd3 ba-- sqft2903 Jennifer Dr, Peterborough, ON K9L 1Z5For SaleMLS ID #X13601288, Century 21 United Realty Inc.. TRREB
- C$584,9003 bd2 ba-- sqft644 Trailview Dr, Peterborough, ON K9J 8P3For SaleMLS ID #X13083988, Royal Lepage Proalliance Realty. TRREB
- C$649,9993 bd3 ba-- sqft859 Emery Way, Peterborough, ON K9J 0H7For SaleMLS ID #X13207780, Royal LePage Frank Real Estate. TRREB
