Welcome to 948 St. Paul's Street, Peterborough - A Home That Checks Every Box. Don't miss this well-maintained raised brick bungalow sitting on a generously sized lot in a sought-after Peterborough neighbourhood. Whether you're downsizing, starting a family, or simply craving more space to live and entertain, this property delivers. From the moment you arrive, the curb appeal stands out - an extra-wide paved driveway offers ample parking for family and guests, while the durable steel roof provides long-lasting, low-maintenance peace of mind. New windows throughout the home flood the interior with natural light, and a newer front door adds a fresh, welcoming touch. As a raised bungalow, the home offers excellent in-law suite potential for those looking to add a secondary living space for family members or generate additional income - a feature that's becoming increasingly valuable in today's market. Outside, the oversized yard is approximately 90% fenced, creating a private oasis perfect for kids, pets, summer gatherings, or simply relaxing in your own space. A brand new gazebo on the patio is included - ready for your first backyard get-together. A large storage shed, also topped with a steel roof, rounds out the outdoor offerings with all the space you need for tools, toys, and more. Security and comfort are covered too, with a monitored security system through Trent Security already in place. This is the kind of solid, move-in-ready home that's increasingly hard to find - practical updates, a fantastic lot, and a layout that suits a wide range of lifestyles. Book your showing today before it's gone!
For sale
C$549,900
948 Saint Pauls St, Peterborough, ON K9H 6J6
4beds
2baths
Single Family Residence
Built in ----
0 Square Feet Lot
$-- Zestimate®
C$--/sqft
C$-- HOA
What's special
- 56 days |
- 8 |
- 0 |
Zillow last checked:
Listing updated:
Listed by:
MinCom Kawartha Lakes Realty Inc.
Source: TRREB,MLS®#: X13452858 Originating MLS®#: Central Lakes Association of REALTORS
Originating MLS®#: Central Lakes Association of REALTORSFacts & features
Interior
Bedrooms & bathrooms
- Bedrooms: 4
- Bathrooms: 2
Primary bedroom
- Level: Main
- Dimensions: 3.52 x 3.76
Bedroom 2
- Level: Main
- Dimensions: 3.52 x 2.26
Bedroom 3
- Level: Main
- Dimensions: 3.53 x 3.04
Bathroom
- Level: Main
- Dimensions: 2.45 x 1.5
Bathroom
- Level: Basement
- Dimensions: 1.37 x 2.11
Kitchen
- Level: Main
- Dimensions: 3.52 x 4.27
Living room
- Level: Main
- Dimensions: 3.54 x 5.49
Other
- Level: Basement
- Dimensions: 2.19 x 1.94
Other
- Level: Basement
- Dimensions: 3.45 x 3.43
Recreation
- Level: Basement
- Dimensions: 5.98 x 8.05
Utility room
- Level: Basement
- Dimensions: 3.53 x 5.37
Utility room
- Level: Basement
- Dimensions: 0.88 x 1.19
Heating
- Forced Air, Gas
Cooling
- Central Air
Appliances
- Included: Water Heater
Features
- Basement: Full,Partially Finished
- Has fireplace: Yes
- Fireplace features: Natural Gas
Interior area
- Living area range: 700-1100 null
Video & virtual tour
Property
Parking
- Total spaces: 6
- Parking features: Private Double
Features
- Patio & porch: Patio
- Exterior features: Canopy, Landscaped
- Pool features: None
- Waterfront features: None
Lot
- Size: 0 Square Feet
- Features: Level, Park, Place Of Worship, Public Transit, School Bus Route, School, Irregular Lot
- Topography: Flat
Details
- Additional structures: Fence - Partial, Garden Shed, Gazebo, Shed
- Parcel number: 281230249
Construction
Type & style
- Home type: SingleFamily
- Architectural style: Bungalow-Raised
- Property subtype: Single Family Residence
Materials
- Brick
- Foundation: Block
- Roof: Metal
Utilities & green energy
- Sewer: Sewer
Community & HOA
Community
- Security: Alarm System, Carbon Monoxide Detector(s), Security System
Location
- Region: Peterborough
Financial & listing details
- Annual tax amount: C$4,671
- Date on market: 6/16/2026
Price history
Price history is unavailable.
Public tax history
Tax history is unavailable.
Climate risks
Neighborhood: Sunset
Nearby schools
GreatSchools rating
No schools nearby
We couldn't find any schools near this home.
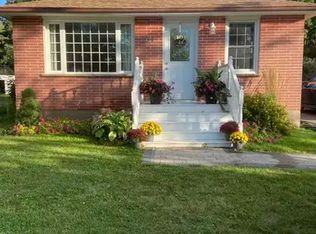
- C$--3 bd2 ba1.7k sqft257 Clarke Dr #1A, Peterborough, ON K9H5P7Off Market
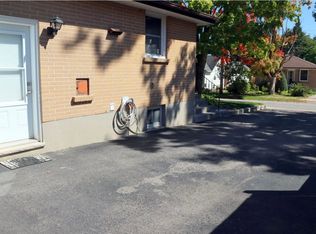
- C$--3 bd1 ba1k sqft226 Lee St, Peterborough, ON K9H5N9Off Market
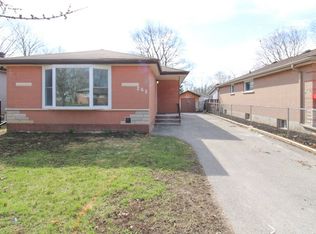
- C$--3 bd1 ba950 sqft265 Lee St, Peterborough, ON K9H5P3Off Market
- C$524,9004 bd2 ba-- sqft210 Shelbourne St, Peterborough, ON K9H5K4For Sale
- C$--3 bd1 ba1k sqft204 Lee St, Peterborough, ON K9H5N9Off Market
- C$549,9003 bd1 ba-- sqft198 Shelbourne St, Peterborough, ON K9H5K4For Sale
- C$650,0006 bd2 ba-- sqft887 Philip St, Peterborough, ON K9H6E4For Sale
- C$--2 bd1 ba582 sqft848 Gilbert St UNIT 1, Peterborough, ON K9H6G5Off Market
Similar homes
- C$550,0004 bd3 ba-- sqft503 Romaine St, Peterborough, ON K9J 2C8For Sale
 MLS ID #X13515252, RE/MAX HALLMARK EASTERN REALTY. TRREB
 - C$499,9004 bd2 ba-- sqft285 Towerhill Rd, Peterborough, ON K9H 7N1For Sale
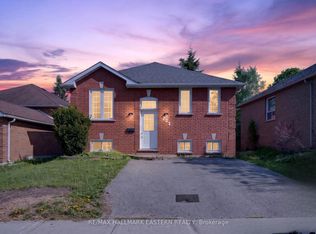 MLS ID #X13531452, RE/MAX HALLMARK EASTERN REALTY. TRREB
 - C$550,0003 bd3 ba-- sqft541 Garbutt Ter, Peterborough, ON K9H 7S9For Sale
 MLS ID #X13617090, Royal Lepage Proalliance Realty. TRREB
 - C$579,9993 bd2 ba-- sqft578 Hillside St, Peterborough, ON K9H 5N6For Sale
 MLS ID #X13172030, Century 21 United Realty Inc.. TRREB
 - C$649,9004 bd2 ba-- sqft1277 Olympus Ave, Peterborough, ON K9H 6V9For SaleMLS ID #X13585652, Century 21 United Realty Inc.. TRREB
- C$519,9003 bd2 ba-- sqft72 Kent St, Peterborough, ON K9J 5B3For SaleMLS ID #X13633246, Century 21 United Realty Inc.. TRREB
- C$627,0003 bd2 ba-- sqft115 Douro St, Peterborough, ON K9H 1H5For SaleMLS ID #X13645198, Century 21 United Realty Inc.. TRREB
- C$564,9005 bd2 ba-- sqft1255 Huntington Cir, Peterborough, ON K9K 2B4For SaleMLS ID #X13578120, Century 21 United Realty Inc.. TRREB
- C$649,9004 bd2 ba-- sqft1277 Olympus Ave #5, Peterborough, ON K9H 6V9For SaleCentury 21 Canada
- C$595,0003 bd2 ba-- sqft890 Chapel Rd, Peterborough, ON K9H 7M3For SaleMLS ID #X13239798, RE/MAX HALLMARK EASTERN REALTY. TRREB
- C$674,9005 bd3 ba-- sqft1225 Milburn St, Peterborough, ON K9H 6P3For SaleMLS ID #X13614538, Century 21 United Realty Inc.. TRREB
- C$629,9003 bd2 ba-- sqft1337 W Franklin Dr, Peterborough, ON K9H 6Z5For SaleMLS ID #X13141708, Royal Heritage Realty Ltd.. TRREB
- C$600,0004 bd2 ba-- sqft3067 Westridge Blvd, Peterborough, ON K9K 2K5For SaleMLS ID #X13623256, RE/MAX HALLMARK FRASER GROUP REALTY. TRREB
- C$549,9995 bd2 ba-- sqft1228 Kenneth Ave, Peterborough, ON K9J 5P9For SaleMLS ID #X13601330, Coldwell Banker Electric Realty. TRREB
- C$585,0003 bd2 ba-- sqft1824 Mapleridge Dr, Peterborough, ON K9K 1P9For SaleMLS ID #X13483520, Century 21 United Realty Inc.. TRREB
- C$659,9006 bd4 ba-- sqft270 Rogers St, Peterborough, ON K9H 1W3For SaleMLS ID #X13639182, Century 21 United Realty Inc.. TRREB
- C$584,9003 bd2 ba-- sqft644 Trailview Dr, Peterborough, ON K9J 8P3For SaleMLS ID #X13083988, Royal Lepage Proalliance Realty. TRREB
- C$529,9003 bd2 ba-- sqft1116 Afton Rd, Peterborough, ON K9J 8L2For SaleMLS ID #X13220878, Royal LePage Frank Real Estate. TRREB
- C$494,9003 bd1 ba-- sqft481 Barker Ave, Peterborough, ON K9J 1E2For SaleMLS ID #X13638542, Flat Rate Realty Corp.. TRREB
- C$649,9004 bd2 ba-- sqft938 Whitefield Dr, Peterborough, ON K9J 7V9For SaleMLS ID #X13625808, RE/MAX REALTRON REALTY INC.. TRREB
