Offered for sale first time since 1969. Spacious 4 level side split with large main level family room addition with walkout and gas fireplace filled with natural light. The addition has added crawlspace in the basement that is accessible. This home shows very clean and tidy with many updates. Hardwood floors in living room and dining room with walkout to spacious private deck. 3 bedrooms up with 4 pc bath. Basement is finished with a rec room, laundry and ample storage area. Single garage. This is a quiet north end home close to schools, parks and shopping. This large family home is ready for your family to move in.
For sale
C$629,900
1337 W Franklin Dr, Peterborough, ON K9H 6Z5
3beds
2baths
Single Family Residence
Built in ----
8,765 Square Feet Lot
$-- Zestimate®
C$--/sqft
C$-- HOA
What's special
Single garage
- 90 days |
- 7 |
- 0 |
Zillow last checked:
Listing updated:
Listed by:
Royal Heritage Realty Ltd.
Source: TRREB,MLS®#: X13141708 Originating MLS®#: Central Lakes Association of REALTORS
Originating MLS®#: Central Lakes Association of REALTORSFacts & features
Interior
Bedrooms & bathrooms
- Bedrooms: 3
- Bathrooms: 2
Bedroom
- Level: Second
- Dimensions: 3.3 x 2.98
Bedroom 2
- Level: Second
- Dimensions: 3.3 x 2.87
Bedroom 3
- Level: Second
- Dimensions: 3.46 x 3.73
Other
- Level: Basement
- Dimensions: 1.44 x 3.1
Dining room
- Level: Main
- Dimensions: 3.37 x 8.5
Family room
- Level: Ground
- Dimensions: 6.01 x 5.93
Foyer
- Level: Main
- Dimensions: 3.66 x 2.51
Kitchen
- Level: Main
- Dimensions: 3.37 x 3.04
Laundry
- Level: Basement
- Dimensions: 1.94 x 5.71
Living room
- Level: Main
- Dimensions: 3.66 x 5.66
Recreation
- Level: Lower
- Dimensions: 3.56 x 5.56
Heating
- Forced Air, Gas
Cooling
- Central Air
Appliances
- Included: Water Heater
Features
- Basement: Crawl Space,Finished
- Has fireplace: Yes
- Fireplace features: Natural Gas
Interior area
- Living area range: 1500-2000 null
Video & virtual tour
Property
Parking
- Total spaces: 3
- Parking features: Private
- Has garage: Yes
Features
- Patio & porch: Patio, Deck
- Pool features: None
- Has view: Yes
- View description: City
- Waterfront features: None
Lot
- Size: 8,765 Square Feet
- Features: Park, Place Of Worship, Public Transit, School, Rectangular Lot
- Topography: Flat
Details
- Parcel number: 281260062
Construction
Type & style
- Home type: SingleFamily
- Property subtype: Single Family Residence
Materials
- Brick, Aluminum Siding
- Foundation: Block
- Roof: Asphalt Shingle
Utilities & green energy
- Sewer: Sewer
Community & HOA
Community
- Security: Smoke Detector(s)
Location
- Region: Peterborough
Financial & listing details
- Tax assessed value: C$276,000
- Annual tax amount: C$4,883
- Date on market: 5/19/2026
Price history
Price history is unavailable.
Public tax history
Tax history is unavailable.
Climate risks
Neighborhood: Downey
Nearby schools
GreatSchools rating
No schools nearby
We couldn't find any schools near this home.
- C$529,9004 bd2 ba-- sqft893 Cumberland Ave, Peterborough, ON K9H7B3For Sale

- C$--4 bd1 ba1k sqft927 Ellesmere Ave, Peterborough, ON K9H7A9Off Market

- C$625,0005 bd2 ba1k sqft1215 Franklin Dr, Peterborough, ON K9H6Z1Sold
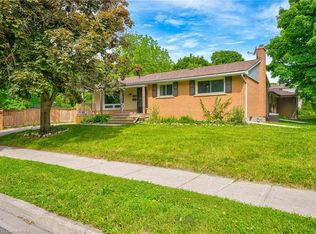
- C$624,9003 bd2 ba-- sqft1000 Cumberland Ave, Peterborough, ON K9H7B2For Sale

- C$649,9004 bd2 ba-- sqft1277 Olympus Ave, Peterborough, ON K9H6V9For Sale
- C$649,9004 bd2 ba-- sqft1277 Olympus Ave #5, Peterborough, ON K9H6V9For Sale
- C$3,2505 bd3 ba-- sqft132 Bowen Dr, Peterborough, ON K9H0C1For Rent
- C$689,5003 bd3 ba-- sqft2 Peace Cres, Peterborough, ON K9H0C1For Sale
Similar homes
- C$649,9004 bd2 ba-- sqft1277 Olympus Ave, Peterborough, ON K9H 6V9For Sale
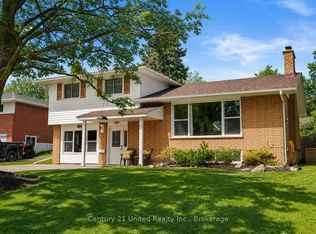 MLS ID #X13585652, Century 21 United Realty Inc.. TRREB
 - C$529,9004 bd2 ba-- sqft893 Cumberland Ave, Peterborough, ON K9H 7B3For SaleMLS ID #X13680130, Homelife Preferred Realty Inc.. TRREB
- C$674,9005 bd3 ba-- sqft1225 Milburn St, Peterborough, ON K9H 6P3For Sale
 MLS ID #X13614538, Century 21 United Realty Inc.. TRREB
 - C$619,9004 bd3 ba-- sqft1169 Danita Blvd, Peterborough, ON K9J 7J9For Sale
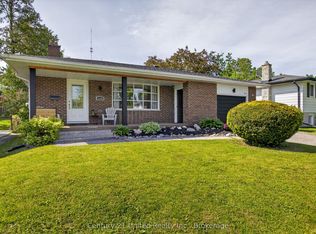 MLS ID #X13666740, Century 21 United Realty Inc.. TRREB
 - C$595,0003 bd2 ba-- sqft890 Chapel Rd, Peterborough, ON K9H 7M3For SaleMLS ID #X13239798, RE/MAX HALLMARK EASTERN REALTY. TRREB
- C$670,0004 bd3 ba-- sqft1696 Applewood Cres, Peterborough, ON K9K 1N4For SaleMLS ID #X13670642, Century 21 United Realty Inc.. TRREB
- C$649,9004 bd2 ba-- sqft535 Cardinal Dr, Peterborough, ON K9L 1X8For SaleMLS ID #X13640900, ROYAL HERITAGE REALTY LTD.. TRREB
- C$549,9004 bd2 ba-- sqft948 Saint Pauls St, Peterborough, ON K9H 6J6For SaleMLS ID #X13452858, MinCom Kawartha Lakes Realty Inc.. TRREB
- C$524,9004 bd2 ba-- sqft210 Shelbourne St, Peterborough, ON K9H 5K4For SaleMLS ID #X13502964, Royal Service Real Estate Inc.. TRREB
- C$649,9004 bd2 ba-- sqft938 Whitefield Dr, Peterborough, ON K9J 7V9For SaleMLS ID #X13625808, RE/MAX REALTRON REALTY INC.. TRREB
- C$649,9004 bd3 ba-- sqft2317 Woodglade Blvd, Peterborough, ON K9K 1T6For SaleMLS ID #X13515544, Century 21 United Realty Inc.. TRREB
- C$649,9005 bd2 ba-- sqft470 Albertus Ave, Peterborough, ON K9J 6A2For SaleMLS ID #X13207008, Royal LePage Frank Real Estate. TRREB
- C$659,9006 bd4 ba-- sqft270 Rogers St, Peterborough, ON K9H 1W3For SaleMLS ID #X13639182, Century 21 United Realty Inc.. TRREB
- C$750,0003 bd3 ba-- sqft113 Farrier Cres, Peterborough, ON K9L 0A5For SaleMLS ID #X13466466, Century 21 United Realty Inc.. TRREB
- C$734,9005 bd3 ba-- sqft258 Franmor Dr, Peterborough, ON K9H 7M3For SaleMLS ID #X13643540, ROYAL HERITAGE REALTY LTD.. TRREB
- C$499,9003 bd2 ba-- sqft1990 Walker Ave, Peterborough, ON K9L 1T5For SaleMLS ID #X13661226, Flat Rate Realty Corp.. TRREB
- C$749,9003 bd2 ba-- sqft130 Earlwood Dr, Peterborough, ON K9J 6B6For SaleMLS ID #X13517892, Century 21 United Realty Inc.. TRREB
- C$699,9993 bd3 ba-- sqft83 Nevin Ave, Peterborough, ON K9J 6E9For SaleMLS ID #X13527552, Century 21 United Realty Inc.. TRREB
- C$470,0003 bd2 ba-- sqft451 Stewart St, Peterborough, ON K9H 4B4For SaleMLS ID #X13662238, RE/MAX HALLMARK EASTERN REALTY. TRREB
- C$584,9003 bd2 ba-- sqft644 Trailview Dr, Peterborough, ON K9J 8P3For SaleMLS ID #X13083988, Royal Lepage Proalliance Realty. TRREB
