North End Bungalow with 3 Bedroom In-Law Suite. The main level features kitchen, living and dining, three generously sized bedrooms and one 4pc bathroom. The lower lever, accessible through a separate entrance, includes an in-law suite with three bedrooms, 4pc bathroom, a full kitchen, living area and laundry. Ideal for multigenerational living or rental income potential. The property is being sold "as is, where is". Currently tenanted at $1150.00/month (month-to-month) no written lease. Buyer to assume the existing tenancy. This would be a great home for a first time buyer, or landlord wanting to add to their portfolio. 24 Hour Notice required for ALL showings.
For sale
C$650,000
887 Philip St, Peterborough, ON K9H 6E4
6beds
2baths
Single Family Residence
Built in ----
0 Square Feet Lot
$-- Zestimate®
C$--/sqft
C$-- HOA
What's special
Generously sized bedroomsIn-law suiteFull kitchen
- 354 days |
- 5 |
- 0 |
Zillow last checked:
Listing updated:
Listed by:
REAL BROKER ONTARIO LTD.
Source: TRREB,MLS®#: X12331537 Originating MLS®#: Toronto Regional Real Estate Board
Originating MLS®#: Toronto Regional Real Estate BoardFacts & features
Interior
Bedrooms & bathrooms
- Bedrooms: 6
- Bathrooms: 2
Heating
- Forced Air, Gas
Cooling
- Central Air
Features
- Primary Bedroom - Main Floor
- Basement: Finished,Separate Entrance
- Has fireplace: No
Interior area
- Living area range: 700-1100 null
Property
Parking
- Total spaces: 2
- Parking features: Private
Features
- Pool features: None
- Waterfront features: None
Lot
- Size: 0 Square Feet
- Features: Fenced Yard, Hospital, Park, Rec./Commun.Centre, School
Details
- Parcel number: 281200106
Construction
Type & style
- Home type: SingleFamily
- Architectural style: Bungalow
- Property subtype: Single Family Residence
Materials
- Brick, Vinyl Siding
- Foundation: Poured Concrete
- Roof: Asphalt Shingle
Utilities & green energy
- Sewer: Sewer
Community & HOA
Location
- Region: Peterborough
Financial & listing details
- Annual tax amount: C$3,823
- Date on market: 8/7/2025
REAL BROKER ONTARIO LTD.
REAL BROKER ONTARIO LTD.
By pressing Contact Agent, you agree that the real estate professional identified above may call/text you about your search, which may involve use of automated means and pre-recorded/artificial voices. You don't need to consent as a condition of buying any property, goods, or services. Message/data rates may apply. You also agree to our Terms of Use. Zillow does not endorse any real estate professionals. We may share information about your recent and future site activity with your agent to help them understand what you're looking for in a home.
Price history
Price history is unavailable.
Public tax history
Tax history is unavailable.
Climate risks
Neighborhood: Sunset
Nearby schools
GreatSchools rating
No schools nearby
We couldn't find any schools near this home.
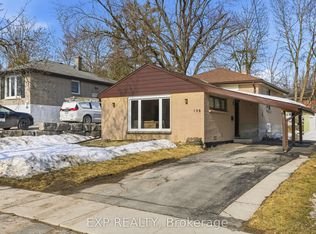
- C$549,9003 bd1 ba-- sqft198 Shelbourne St, Peterborough, ON K9H5K4For Sale
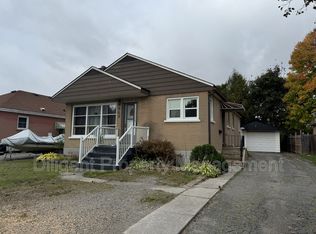
- C$--2 bd1 ba582 sqft848 Gilbert St UNIT 1, Peterborough, ON K9H6G5Off Market
- C$--3 bd1 ba1k sqft204 Lee St, Peterborough, ON K9H5N9Off Market

- C$524,9004 bd2 ba-- sqft210 Shelbourne St, Peterborough, ON K9H5K4For Sale
- C$489,9003 bd1 ba-- sqft844 Philip St, Peterborough, ON K9H6E2For Sale
- C$--3 bd1 ba1k sqft226 Lee St, Peterborough, ON K9H5N9Off Market
- C$519,9002 bd1 ba-- sqft822 Argyle St, Peterborough, ON K9H5T3For Sale
- C$509,9003 bd2 ba-- sqft819 Argyle St, Peterborough, ON K9H5T4For Sale
Similar homes
- C$564,9005 bd2 ba-- sqft456 Cordach Cres, Peterborough, ON K9H 3A5For Sale
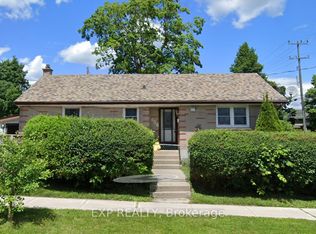 MLS ID #X13607400, EXP REALTY. TRREB
 - C$699,9006 bd2 ba-- sqft1559 Westbrook Dr, Peterborough, ON K9J 6R6For Sale
 MLS ID #X13568310, Ball Real Estate Inc.. TRREB
 - C$589,9003 bd2 ba-- sqft1194 Milburn St, Peterborough, ON K9H 6P2For Sale
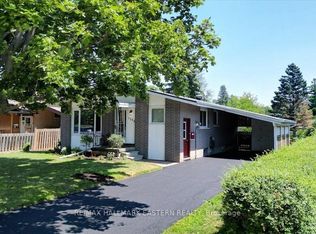 MLS ID #X13574106, RE/MAX HALLMARK EASTERN REALTY. TRREB
 - C$569,9004 bd2 ba-- sqft948 Saint Pauls St, Peterborough, ON K9H 6J6For Sale
 MLS ID #X13452858, MinCom Kawartha Lakes Realty Inc.. TRREB
 - C$524,9004 bd2 ba-- sqft210 Shelbourne St, Peterborough, ON K9H 5K4For SaleMLS ID #X13502964, Royal Service Real Estate Inc.. TRREB
- C$674,9006 bd4 ba-- sqft270 Rogers St, Peterborough, ON K9H 1W3For SaleMLS ID #X13501118, Century 21 United Realty Inc.. TRREB
- C$629,9003 bd2 ba-- sqft1337 W Franklin Dr, Peterborough, ON K9H 6Z5For SaleMLS ID #X13141708, Royal Heritage Realty Ltd.. TRREB
- C$624,9003 bd2 ba-- sqft1000 Cumberland Ave, Peterborough, ON K9H 7B2For SaleMLS ID #X13502040, RE/MAX HALLMARK EASTERN REALTY. TRREB
- C$684,0004 bd3 ba-- sqft2504 Idyllwood Cres, Peterborough, ON K9L 1Y9For SaleMLS ID #X13583992, Buy/Sell Network Realty Inc.. TRREB
- C$489,9003 bd1 ba-- sqft844 Philip St, Peterborough, ON K9H 6E2For SaleMLS ID #X13563500, RE/MAX HALLMARK EASTERN REALTY. TRREB
- C$519,9004 bd2 ba-- sqft679 Bellaire St, Peterborough, ON K9J 3Y5For SaleMLS ID #X13610138, Century 21 United Realty Inc.. TRREB
- C$594,9003 bd2 ba-- sqft815 Stewart Dr, Peterborough, ON K9J 7R3For SaleMLS ID #X13599758, Century 21 United Realty Inc.. TRREB
- C$699,9003 bd2 ba-- sqft18 Redwood Ct, Peterborough, ON K9K 1M5For SaleMLS ID #X13587520, Royal LePage Frank Real Estate. TRREB
- C$675,0004 bd3 ba-- sqft1534 Scollard Cres, Peterborough, ON K9H 7L1For SaleMLS ID #X13473470, Royal Heritage Realty Ltd.. TRREB
- C$509,9003 bd2 ba-- sqft819 Argyle St, Peterborough, ON K9H 5T4For SaleMLS ID #X13526850, Century 21 United Realty Inc.. TRREB
- C$749,9005 bd3 ba-- sqft258 Franmor Dr, Peterborough, ON K9H 7M3For SaleMLS ID #X12982200, ROYAL HERITAGE REALTY LTD.. TRREB
- C$529,0005 bd2 ba-- sqft737 Water St, Peterborough, ON K9H 3N5For SaleMLS ID #X13461812, HOMELIFE LANDMARK REALTY INC.. TRREB
- C$595,0003 bd2 ba-- sqft890 Chapel Rd, Peterborough, ON K9H 7M3For SaleMLS ID #X13239798, RE/MAX HALLMARK EASTERN REALTY. TRREB
- C$599,9004 bd2 ba-- sqft938 Parkhill Rd W, Peterborough, ON K9J 6P3For SaleMLS ID #X13518414, Royal LePage Frank Real Estate. TRREB
- C$599,9996 bd3 ba-- sqft253 Woodland Dr N, Selwyn, ON K9L 1P2For SaleMLS ID #X13521190, ROYAL LEPAGE IGNITE REALTY. TRREB
