Discover This VACANT 3 Bedroom Bungalow With A Legal 2 Bedroom Accessory Apartment Professionally Completed In 2018. Move Into The Bright 3 Bedroom Upper Unit And Let The Lower Unit Help Offset Costs, OR Add To Your Investment Portfolio. The Upper Unit Is Move In Ready With A Private Entrance, A Large Family Room And In Suite Laundry, While The Lower Unit Features 2 Bedrooms Plus A Spacious Den - Ideal For A Home Office Or Game Room - A Generous Kitchen And Comfortable Living Room. Both Units Have Separate Private Entrances And The Property Offers 4 Parking Spaces Total. Excellent Location Near Transit, Parks, Schools And Trails - Don't Miss This Income-Producing Opportunity.
For sale
C$564,900
456 Cordach Cres, Peterborough, ON K9H 3A5
5beds
2baths
Single Family Residence
Built in ----
4,733 Square Feet Lot
$-- Zestimate®
C$--/sqft
C$-- HOA
What's special
- 4 days |
- 4 |
- 0 |
Zillow last checked:
Listing updated:
Listed by:
EXP REALTY
Source: TRREB,MLS®#: X13607400 Originating MLS®#: Toronto Regional Real Estate Board
Originating MLS®#: Toronto Regional Real Estate BoardFacts & features
Interior
Bedrooms & bathrooms
- Bedrooms: 5
- Bathrooms: 2
Bedroom
- Level: Lower
- Dimensions: 3.52 x 2.74
Bedroom
- Level: Main
- Dimensions: 3.69 x 2.9
Bedroom 2
- Level: Lower
- Dimensions: 3.57 x 3.45
Bedroom 2
- Level: Main
- Dimensions: 4.71 x 2.72
Bedroom 3
- Level: Main
- Dimensions: 3.79 x 2.51
Den
- Level: Lower
- Dimensions: 6.05 x 3.37
Family room
- Level: Main
- Dimensions: 5.3 x 3.78
Kitchen
- Level: Main
- Dimensions: 4.06 x 3.52
Kitchen
- Level: Lower
- Dimensions: 3.28 x 3.45
Living room
- Level: Lower
- Dimensions: 3.57 x 3.52
Heating
- Forced Air, Gas
Cooling
- Central Air
Appliances
- Included: Water Heater
Features
- Flooring: Accessory Apartment
- Basement: Apartment,Walk-Up Access,Separate Entrance,Full,Finished
- Has fireplace: No
Interior area
- Living area range: 700-1100 null
Property
Parking
- Total spaces: 4
- Parking features: Private Double
Features
- Patio & porch: Deck
- Pool features: None
Lot
- Size: 4,733 Square Feet
- Features: Fenced Yard
Details
- Parcel number: 280860052
Construction
Type & style
- Home type: SingleFamily
- Architectural style: Bungalow
- Property subtype: Single Family Residence
Materials
- Brick
- Foundation: Poured Concrete
- Roof: Asphalt Shingle
Utilities & green energy
- Sewer: Sewer
Community & HOA
Location
- Region: Peterborough
Financial & listing details
- Annual tax amount: C$4,458
- Date on market: 7/27/2026
EXP REALTY
EXP REALTY
By pressing Contact Agent, you agree that the real estate professional identified above may call/text you about your search, which may involve use of automated means and pre-recorded/artificial voices. You don't need to consent as a condition of buying any property, goods, or services. Message/data rates may apply. You also agree to our Terms of Use. Zillow does not endorse any real estate professionals. We may share information about your recent and future site activity with your agent to help them understand what you're looking for in a home.
Price history
Price history is unavailable.
Public tax history
Tax history is unavailable.
Climate risks
Neighborhood: Bonnerworth
Nearby schools
GreatSchools rating
No schools nearby
We couldn't find any schools near this home.
- C$--2 bd1 ba800 sqft455 Cordach Cres #3, Peterborough, ON K9H3A4Off Market
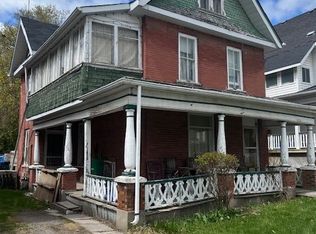
- C$399,9004 bd2 ba-- sqft535 Park St N, Peterborough, ON K9H4R6For Sale
- C$--2 bd1 ba800 sqft487 Cordach Cres #0, Peterborough, ON K9H3A4Off Market

- C$499,9004 bd2 ba-- sqft515 Park St N, Peterborough, ON K9H4R5For Sale
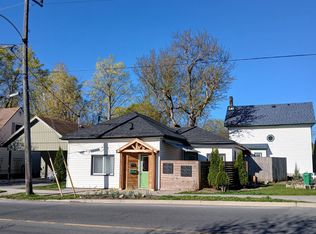
- C$579,0003 bd2 ba-- sqft508 Cordach Cres, Peterborough, ON K9H3A5For Sale
- C$535,0003 bd1 ba-- sqft498 McDonnel St, Peterborough, ON K9H2X8For Sale
- C$2,0002 bd1 ba-- sqft602 Park St N #1, Peterborough, ON K9H4S2For Rent
- C$514,9003 bd2 ba-- sqft475 Parkhill Rd W #222, Peterborough, ON K9H7M5For Sale
Similar homes
- C$579,0003 bd2 ba-- sqft508 Cordach Cres, Peterborough, ON K9H 3A5For Sale
 MLS ID #X13410108, Exp Realty. TRREB
 - C$499,0003 bd2 ba-- sqft611 Romaine St N, Peterborough, ON K9J 2E5For Sale
 MLS ID #X13613612, LPT Realty. TRREB
 - C$529,0005 bd2 ba-- sqft737 Water St, Peterborough, ON K9H 3N5For Sale
 MLS ID #X13461812, HOMELIFE LANDMARK REALTY INC.. TRREB
 - C$535,0003 bd1 ba-- sqft498 McDonnel St, Peterborough, ON K9H 2X8For Sale
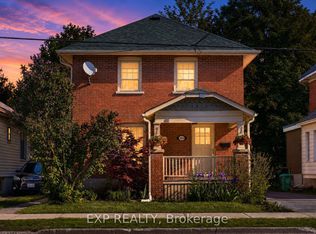 MLS ID #X13434016, EXP REALTY. TRREB
 - C$599,9004 bd2 ba-- sqft938 Parkhill Rd W, Peterborough, ON K9J 6P3For SaleMLS ID #X13518414, Royal LePage Frank Real Estate. TRREB
- C$524,9004 bd2 ba-- sqft210 Shelbourne St, Peterborough, ON K9H 5K4For SaleMLS ID #X13502964, Royal Service Real Estate Inc.. TRREB
- C$687,0004 bd2 ba-- sqft2522 Marsdale Dr, Peterborough, ON K9L 1R4For SaleMLS ID #X13608374, Exit Realty Liftlock. TRREB
- C$529,0004 bd2 ba-- sqft457 Bolivar St, Peterborough, ON K9J 4R3For SaleMLS ID #X13201294, HOMELIFE LANDMARK REALTY INC.. TRREB
- C$565,0004 bd2 ba-- sqft358 Middlefield Rd, Peterborough, ON K9J 8S4For SaleMLS ID #X13115088, Royal Heritage Realty Ltd.. TRREB
- C$589,0002 bd3 ba-- sqft877 Wentworth St #13, Peterborough, ON K9J 8R7For SaleMLS ID #X13616190, Coldwell Banker Electric Realty. TRREB
- C$699,9006 bd2 ba-- sqft1559 Westbrook Dr, Peterborough, ON K9J 6R6For SaleMLS ID #X13568310, Ball Real Estate Inc.. TRREB
- C$599,0005 bd4 ba-- sqft1306 Monaghan Rd, Peterborough, ON K9J 5M1For SaleMLS ID #X13487008, RED HOUSE REALTY. TRREB
- C$589,9004 bd3 ba-- sqft1165 Whitefield Dr, Peterborough, ON K9J 7R7For SaleMLS ID #X13064508, Exp Realty. TRREB
- C$509,9003 bd2 ba-- sqft819 Argyle St, Peterborough, ON K9H 5T4For SaleMLS ID #X13526850, Century 21 United Realty Inc.. TRREB
- C$549,9003 bd1 ba-- sqft198 Shelbourne St, Peterborough, ON K9H 5K4For SaleMLS ID #X13136002, EXP REALTY. TRREB
- C$594,9003 bd2 ba-- sqft815 Stewart Dr, Peterborough, ON K9J 7R3For SaleMLS ID #X13599758, Century 21 United Realty Inc.. TRREB
- C$499,9005 bd3 ba-- sqft223 Antrim St, Peterborough, ON K9H 3G5For SaleMLS ID #X13457130, Century 21 United Realty Inc.. TRREB
- C$615,0004 bd4 ba-- sqft294 Townsend St #292, Peterborough, ON K9J 2K7For SaleMLS ID #X13582780, CENTURY 21 LEADING EDGE REALTY INC.. TRREB
- C$499,9004 bd2 ba-- sqft515 Park St N, Peterborough, ON K9H 4R5For SaleMLS ID #X13113978, ROYAL HERITAGE REALTY LTD.. TRREB
- C$399,9004 bd2 ba-- sqft535 Park St N, Peterborough, ON K9H 4R6For SaleMLS ID #X13075554, Revel Realty Inc.. TRREB
