Welcome to 508 Cordach Crescent, a sun filled home on a quiet street just steps from Jackson Park. Offering 3 bedrooms, 2 three-piece bathrooms, and parking for up to 3 vehicles, this property is ideally situated between one of Peterborough's most treasured green spaces and the amenities of downtown. Offering the convenience of a main floor bedroom and three-piece bathroom, it is well suited for those seeking to age-in-place. Upstairs, you'll find two additional bedrooms and a three-piece bathroom. A standout feature is the public health-certified commercial kitchen, a rare offering in a residential property. Ideal for caterers, bakers, meal-prep businesses, and food entrepreneurs, this space could also be repurposed to suit a variety of future uses, including an in-law suite, additional living space, studio, workshop, or hobby area. The kitchen and dining area open to a sunroom overlooking the mature, treed backyard. Private and quiet, the outdoor space is ideal for entertaining & relaxing. A 3-minute walk brings you to Jackson Park, often considered the jewel of Peterborough. This natural oasis in the city offers an extensive trail network popular with hikers, dog walkers, runners, cyclists, and cross-country skiers. Explore trails winding through old-growth forest, alongside Jackson Creek, around the scenic pond, and past the historic Pagoda Bridge. Immediate amenities include a playground, splash pad, disc golf course, skate park, pickleball courts, lawn bowling, and a seniors' centre. Connected to the Trans Canada Trail, the park also provides a scenic walking and cycling route to downtown Peterborough, approximately 15 minutes from home. Nearby amenities include a playground, splash pad, disc golf course, skate park, pickleball courts, lawn bowling, and a seniors' centre. Connected to the Trans Canada Trail, the park also provides a scenic route to downtown Peterborough, approximately a 15-minute walk from the home. Updated windows, roof and electrical.
For sale
C$579,000
508 Cordach Cres, Peterborough, ON K9H 3A5
3beds
2baths
Single Family Residence
Built in ----
0 Square Feet Lot
$-- Zestimate®
C$--/sqft
C$-- HOA
What's special
Sun filled homeQuiet streetMain floor bedroomPublic health-certified commercial kitchenUpdated windows
- 61 days |
- 1 |
- 0 |
Zillow last checked:
Listing updated:
Listed by:
Exp Realty
Source: TRREB,MLS®#: X13410108 Originating MLS®#: Central Lakes Association of REALTORS
Originating MLS®#: Central Lakes Association of REALTORSFacts & features
Interior
Bedrooms & bathrooms
- Bedrooms: 3
- Bathrooms: 2
Bedroom
- Level: Second
- Dimensions: 3.45 x 4.59
Bedroom 2
- Level: Second
- Dimensions: 2.76 x 3.53
Bedroom 3
- Level: Main
- Dimensions: 2.57 x 2.36
Heating
- Forced Air, Gas
Cooling
- Central Air
Appliances
- Included: Water Heater Owned
Features
- None, In-Law Capability, Primary Bedroom - Main Floor
- Basement: Partially Finished
- Has fireplace: No
- Fireplace features: Electric
Interior area
- Living area range: 1100-1500 null
Video & virtual tour
Property
Parking
- Total spaces: 3
Features
- Stories: 1.5
- Patio & porch: Patio, Enclosed
- Exterior features: Landscaped, Privacy
- Pool features: None
Lot
- Size: 0 Square Feet
- Features: Fenced Yard, Greenbelt/Conservation, Hospital, Park, Public Transit, Rec./Commun.Centre, Rectangular Lot
Details
- Parcel number: 280860065
Construction
Type & style
- Home type: SingleFamily
- Property subtype: Single Family Residence
Materials
- Aluminum Siding, Brick
- Foundation: Concrete
- Roof: Asphalt Shingle
Utilities & green energy
- Sewer: Sewer
Community & HOA
Location
- Region: Peterborough
Financial & listing details
- Annual tax amount: C$4,369
- Date on market: 6/7/2026
E
Exp Realty
By pressing Contact Agent, you agree that the real estate professional identified above may call/text you about your search, which may involve use of automated means and pre-recorded/artificial voices. You don't need to consent as a condition of buying any property, goods, or services. Message/data rates may apply. You also agree to our Terms of Use. Zillow does not endorse any real estate professionals. We may share information about your recent and future site activity with your agent to help them understand what you're looking for in a home.
Price history
Price history is unavailable.
Public tax history
Tax history is unavailable.
Climate risks
Neighborhood: Bonnerworth
Nearby schools
GreatSchools rating
No schools nearby
We couldn't find any schools near this home.
- C$--2 bd1 ba800 sqft487 Cordach Cres #0, Peterborough, ON K9H3A4Off Market

- C$535,0003 bd1 ba-- sqft498 McDonnel St, Peterborough, ON K9H2X8For Sale
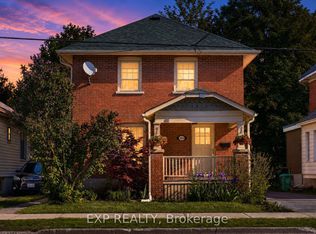
- C$564,9005 bd2 ba-- sqft456 Cordach Cres, Peterborough, ON K9H3A5For Sale
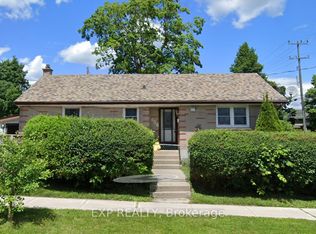
- C$--2 bd1 ba800 sqft455 Cordach Cres #3, Peterborough, ON K9H3A4Off Market
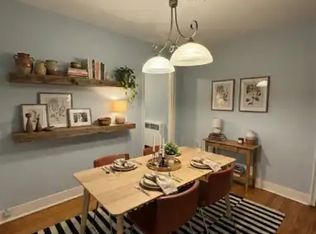
- C$399,9004 bd2 ba-- sqft535 Park St N, Peterborough, ON K9H4R6For Sale
- C$2,0002 bd1 ba-- sqft602 Park St N #1, Peterborough, ON K9H4S2For Rent
- C$514,9003 bd2 ba-- sqft475 Parkhill Rd W #222, Peterborough, ON K9H7M5For Sale
- C$415,0002 bd1 ba-- sqft516 Glengarry Ave, Peterborough, ON K9H4Y4For Sale
Similar homes
- C$535,0003 bd1 ba-- sqft498 McDonnel St, Peterborough, ON K9H 2X8For SaleMLS ID #X13434016, EXP REALTY. TRREB
- C$519,9003 bd2 ba-- sqft72 Kent St, Peterborough, ON K9J 5B3For Sale
 MLS ID #X13633246, Century 21 United Realty Inc.. TRREB
 - C$514,9003 bd2 ba-- sqft246 King George St, Peterborough, ON K9J 1R8For Sale
 MLS ID #X13639398, Ball Real Estate Inc.. TRREB
 - C$495,0003 bd2 ba-- sqft592 Sherbrooke St, Peterborough, ON K9J 2P5For Sale
 MLS ID #X13633282, Exit Realty Liftlock. TRREB
 - C$659,9003 bd3 ba-- sqft238 O'Neil St, Peterborough, ON K9K 0H1For SaleMLS ID #X13635896, Exit Realty Liftlock. TRREB
- C$599,9006 bd2 ba-- sqft833 Fairbairn St, Peterborough, ON K9H 6B9For SaleMLS ID #X13417226, KW Living Realty. TRREB
- C$629,9003 bd2 ba-- sqft129 Dumble Ave, Peterborough, ON K9H 5A9For SaleMLS ID #X13625364, Flat Rate Realty Corp.. TRREB
- C$550,0005 bd2 ba-- sqft513 Romaine St, Peterborough, ON K9J 2C8For SaleMLS ID #X13624932, SOLID ROCK REALTY. TRREB
- C$659,9006 bd4 ba-- sqft270 Rogers St, Peterborough, ON K9H 1W3For SaleMLS ID #X13639182, Century 21 United Realty Inc.. TRREB
- C$675,0004 bd3 ba-- sqft2504 Idyllwood Cres, Peterborough, ON K9L 1Y9For SaleMLS ID #X13644794, Buy/Sell Network Realty Inc.. TRREB
- C$499,0003 bd2 ba-- sqft611 Romaine St N, Peterborough, ON K9J 2E5For SaleMLS ID #X13613612, LPT Realty. TRREB
- C$549,9004 bd3 ba-- sqft214 Aylmer St N, Peterborough, ON K9J 3K4For SaleMLS ID #X13507924, CENTURY 21 LEADING EDGE REALTY INC.. TRREB
- C$549,9003 bd1 ba-- sqft198 Shelbourne St, Peterborough, ON K9H 5K4For SaleMLS ID #X13136002, EXP REALTY. TRREB
- C$489,9004 bd2 ba-- sqft709 3rd Ave, Peterborough, ON K9J 4P4For SaleMLS ID #X13616772, Century 21 United Realty Inc.. TRREB
- C$524,9004 bd2 ba-- sqft210 Shelbourne St, Peterborough, ON K9H 5K4For SaleMLS ID #X13502964, Royal Service Real Estate Inc.. TRREB
- C$549,9004 bd2 ba-- sqft1194 Milburn St, Peterborough, ON K9H 6P2For SaleMLS ID #X13574106, RE/MAX HALLMARK EASTERN REALTY. TRREB
- C$575,0004 bd2 ba-- sqft184 Milroy Dr N, Peterborough, ON K9H 7N7For SaleMLS ID #X12973012, PG DIRECT REALTY LTD.. TRREB
- C$649,9004 bd2 ba-- sqft212 Barnardo Ave, Peterborough, ON K9H 5V7For SaleMLS ID #X13438964, Exit Realty Liftlock. TRREB
- C$649,9004 bd2 ba-- sqft535 Cardinal Dr, Peterborough, ON K9L 1X8For SaleMLS ID #X13640900, ROYAL HERITAGE REALTY LTD.. TRREB
- C$585,0003 bd2 ba-- sqft1824 Mapleridge Dr, Peterborough, ON K9K 1P9For SaleMLS ID #X13483520, Century 21 United Realty Inc.. TRREB
