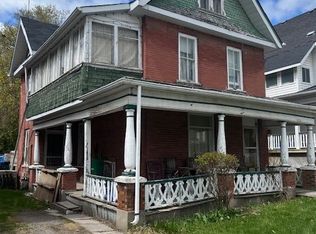
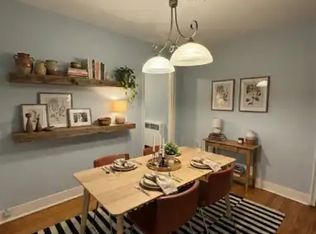
A timeless design and well-cared-for this two-storey home offers character, comfort, and a convenient location. Featuring 3 generous-sized bedrooms, a spacious second floor, high ceilings, and fresh paint throughout. An inviting main floor with living room and a formal dining room, perfect for entertaining and family gatherings. This home blends timeless char with everyday functionality. Original hardwood flooring and baseboards on both levels, maintaining the home's charm. A covered front porch and direct access to private backyard from the kitchen. Backing directly onto the Rotary Trail, offering convenient access to walking and cycling paths right from your doorstep. Centrally located close to schools, parks, shopping, transit, and a wide range of amenities, this home is ideally situated for easy living. The basement offers excellent storage space and includes a walk-up for added convenience. A wonderful opportunity to own a beautiful and bright character-filled home that has been lovingly maintained over the years.
For sale
C$535,000
498 McDonnel St, Peterborough, ON K9H 2X8
3beds
1baths
Single Family Residence
Built in ----
4,000 Square Feet Lot
$-- Zestimate®
C$--/sqft
C$-- HOA
What's special
Spacious second floorHigh ceilingsFresh paint throughoutInviting main floorFormal dining roomOriginal hardwood flooringBaseboards on both levels
- 56 days |
- 7 |
- 1 |
Zillow last checked:
Listing updated:
Listed by:
EXP REALTY
Source: TRREB,MLS®#: X13434016 Originating MLS®#: Toronto Regional Real Estate Board
Originating MLS®#: Toronto Regional Real Estate BoardFacts & features
Interior
Bedrooms & bathrooms
- Bedrooms: 3
- Bathrooms: 1
Bedroom
- Level: Second
- Dimensions: 3.65 x 3.04
Bedroom 2
- Level: Second
- Dimensions: 2.74 x 2.56
Bedroom 3
- Level: Second
- Dimensions: 3.88 x 2.97
Bathroom
- Level: Second
- Dimensions: 0 x 0
Dining room
- Level: Main
- Dimensions: 3.6 x 3.12
Kitchen
- Level: Main
- Dimensions: 3.35 x 2.79
Living room
- Level: Main
- Dimensions: 3.96 x 3.65
Heating
- Forced Air, Gas
Cooling
- Other
Features
- None
- Basement: Unfinished,Full
- Has fireplace: No
Interior area
- Living area range: 1100-1500 null
Video & virtual tour
Property
Parking
- Total spaces: 3
- Parking features: Private
Features
- Stories: 2
- Pool features: None
- Waterfront features: None
Lot
- Size: 4,000 Square Feet
Details
- Parcel number: 280860013
Construction
Type & style
- Home type: SingleFamily
- Property subtype: Single Family Residence
Materials
- Brick
- Foundation: Other
- Roof: Asphalt Shingle
Utilities & green energy
- Sewer: Sewer
Community & HOA
Location
- Region: Peterborough
Financial & listing details
- Annual tax amount: C$3,574
- Date on market: 6/11/2026
E
EXP REALTY
By pressing Contact Agent, you agree that the real estate professional identified above may call/text you about your search, which may involve use of automated means and pre-recorded/artificial voices. You don't need to consent as a condition of buying any property, goods, or services. Message/data rates may apply. You also agree to our Terms of Use. Zillow does not endorse any real estate professionals. We may share information about your recent and future site activity with your agent to help them understand what you're looking for in a home.
Price history
Price history is unavailable.
Public tax history
Tax history is unavailable.
Climate risks
Neighborhood: Bonnerworth
Nearby schools
GreatSchools rating
No schools nearby
We couldn't find any schools near this home.
- C$--2 bd1 ba800 sqft487 Cordach Cres #0, Peterborough, ON K9H3A4Off Market

- C$399,9004 bd2 ba-- sqft535 Park St N, Peterborough, ON K9H4R6For Sale
- C$579,0003 bd2 ba-- sqft508 Cordach Cres, Peterborough, ON K9H3A5For Sale

- C$--2 bd1 ba800 sqft455 Cordach Cres #3, Peterborough, ON K9H3A4Off Market
- C$564,9005 bd2 ba-- sqft456 Cordach Cres, Peterborough, ON K9H3A5For Sale
- C$2,0002 bd1 ba-- sqft602 Park St N #1, Peterborough, ON K9H4S2For Rent
- C$514,9003 bd2 ba-- sqft475 Parkhill Rd W #222, Peterborough, ON K9H7M5For Sale
- C$1,150,0006 bd3 ba-- sqft408 Belmont Ave, Peterborough, ON K9H4S7For Sale
Similar homes
- C$495,0003 bd2 ba-- sqft592 Sherbrooke St, Peterborough, ON K9J 2P5For Sale
 MLS ID #X13633282, Exit Realty Liftlock. TRREB
 - C$519,9003 bd2 ba-- sqft72 Kent St, Peterborough, ON K9J 5B3For Sale
 MLS ID #X13633246, Century 21 United Realty Inc.. TRREB
 - C$579,0003 bd2 ba-- sqft508 Cordach Cres, Peterborough, ON K9H 3A5For SaleMLS ID #X13410108, Exp Realty. TRREB
- C$514,9003 bd2 ba-- sqft246 King George St, Peterborough, ON K9J 1R8For Sale
 MLS ID #X13639398, Ball Real Estate Inc.. TRREB
 - C$549,9003 bd1 ba-- sqft198 Shelbourne St, Peterborough, ON K9H 5K4For SaleMLS ID #X13136002, EXP REALTY. TRREB
- C$550,0005 bd2 ba-- sqft513 Romaine St, Peterborough, ON K9J 2C8For SaleMLS ID #X13624932, SOLID ROCK REALTY. TRREB
- C$415,0002 bd1 ba-- sqft516 Glengarry Ave, Peterborough, ON K9H 4Y4For SaleMLS ID #X13639624, Century 21 United Realty Inc.. TRREB
- C$494,9003 bd1 ba-- sqft481 Barker Ave, Peterborough, ON K9J 1E2For SaleMLS ID #X13638542, Flat Rate Realty Corp.. TRREB
- C$524,9004 bd2 ba-- sqft210 Shelbourne St, Peterborough, ON K9H 5K4For SaleMLS ID #X13502964, Royal Service Real Estate Inc.. TRREB
- C$499,0003 bd2 ba-- sqft611 Romaine St N, Peterborough, ON K9J 2E5For SaleMLS ID #X13613612, LPT Realty. TRREB
- C$529,0005 bd2 ba-- sqft737 Water St, Peterborough, ON K9H 3N5For SaleMLS ID #X13461812, HOMELIFE LANDMARK REALTY INC.. TRREB
- C$550,0004 bd3 ba-- sqft503 Romaine St, Peterborough, ON K9J 2C8For SaleMLS ID #X13515252, RE/MAX HALLMARK EASTERN REALTY. TRREB
- C$489,9004 bd2 ba-- sqft709 3rd Ave, Peterborough, ON K9J 4P4For SaleMLS ID #X13616772, Century 21 United Realty Inc.. TRREB
- C$629,9003 bd2 ba-- sqft129 Dumble Ave, Peterborough, ON K9H 5A9For SaleMLS ID #X13625364, Flat Rate Realty Corp.. TRREB
- C$489,9994 bd2 ba-- sqft457 Bolivar St, Peterborough, ON K9J 4R3For SaleMLS ID #X13201294, HOMELIFE LANDMARK REALTY INC.. TRREB
- C$599,9006 bd2 ba-- sqft833 Fairbairn St, Peterborough, ON K9H 6B9For SaleMLS ID #X13417226, KW Living Realty. TRREB
- C$474,9004 bd2 ba-- sqft21 Aylmer St S, Peterborough, ON K9J 3H6For SaleMLS ID #X13420800, Ball Real Estate Inc.. TRREB
- C$549,9995 bd2 ba-- sqft1228 Kenneth Ave, Peterborough, ON K9J 5P9For SaleMLS ID #X13601330, Coldwell Banker Electric Realty. TRREB
- C$569,9004 bd2 ba-- sqft948 Saint Pauls St, Peterborough, ON K9H 6J6For SaleMLS ID #X13452858, MinCom Kawartha Lakes Realty Inc.. TRREB
- C$599,9004 bd2 ba-- sqft938 Parkhill Rd W, Peterborough, ON K9J 6P3For SaleMLS ID #X13518414, Royal LePage Frank Real Estate. TRREB
