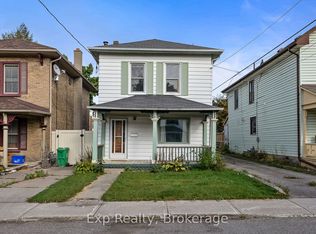
THIS HOME OFFERS MANY AMENITIES INCLUDING THE TRANS-CANADA TRAIL AT THE REAR OF THE PROPERTY. PUBLIC TRANSIT AT THE FRONT DOOR. WALK DOWNTOWN. CENTURY BRICK HOME FEATURES A WRAP-AROUND COVERED FRONT PORCH. FULLY FENCED REAR YARD. LARGE LIVINGROOM. SPACIOUS DININGROOM. FOUR BEDROOMS AND A SUNROOM LOCATED ON THE SECOND FLOOR. MAINFLOOR BATHROOM/LAUNDRY. SPACIOUS FINISHED LOFT C/W BEDROOM. C/W HEAT PUMP THAT SUPPLIES AIR CONDITIONING ON THOSE HOT SUMMER DAYS. PRIVATE DRIVEWAY. THIS HOME SHOULD BE RESTORED TO ITS ORIGINAL BEAUTY.
For sale
C$399,900
535 Park St N, Peterborough, ON K9H 4R6
4beds
2baths
Single Family Residence
Built in ----
3,800 Square Feet Lot
$-- Zestimate®
C$--/sqft
C$-- HOA
What's special
Wrap-around covered front porchFully fenced rear yardSpacious dining roomFour bedroomsPrivate driveway
- 100 days |
- 20 |
- 3 |
Zillow last checked:
Listing updated:
Listed by:
Revel Realty Inc.
Source: TRREB,MLS®#: X13075554 Originating MLS®#: Central Lakes Association of REALTORS
Originating MLS®#: Central Lakes Association of REALTORSFacts & features
Interior
Bedrooms & bathrooms
- Bedrooms: 4
- Bathrooms: 2
Primary bedroom
- Level: Second
- Dimensions: 4.22 x 2.67
Bedroom 2
- Level: Second
- Dimensions: 4.22 x 2.49
Bedroom 3
- Level: Second
- Dimensions: 3.26 x 2.19
Bedroom 4
- Level: Second
- Dimensions: 3.26 x 2.19
Bathroom
- Level: Second
- Dimensions: 3.26 x 1.92
Dining room
- Level: Main
- Dimensions: 4.17 x 3.34
Foyer
- Level: Main
- Dimensions: 1.76 x 2.78
Kitchen
- Level: Main
- Dimensions: 4.99 x 3.2
Laundry
- Level: Main
- Dimensions: 1.49 x 2.6
Living room
- Level: Main
- Dimensions: 3.41 x 3.09
Loft
- Level: Upper
- Dimensions: 6.55 x 5.52
Loft
- Level: Upper
- Dimensions: 4.73 x 3.49
Sunroom
- Level: Second
- Dimensions: 6.13 x 1.74
Heating
- Forced Air, Oil
Cooling
- Central Air
Appliances
- Included: Water Heater Owned
Features
- Basement: Unfinished
- Has fireplace: No
Interior area
- Living area range: 1500-2000 null
Property
Parking
- Total spaces: 3
- Parking features: Private
- Has garage: Yes
Features
- Stories: 2.5
- Patio & porch: Porch
- Pool features: None
Lot
- Size: 3,800 Square Feet
Details
- Parcel number: 280860020
Construction
Type & style
- Home type: SingleFamily
- Property subtype: Single Family Residence
Materials
- Brick
- Foundation: Stone, Concrete
- Roof: Asphalt Shingle
Utilities & green energy
- Sewer: Sewer
Community & HOA
Location
- Region: Peterborough
Financial & listing details
- Annual tax amount: C$4,069
- Date on market: 5/3/2026
Price history
Price history is unavailable.
Public tax history
Tax history is unavailable.
Climate risks
Neighborhood: Bonnerworth
Nearby schools
GreatSchools rating
No schools nearby
We couldn't find any schools near this home.
- C$--2 bd1 ba800 sqft455 Cordach Cres #3, Peterborough, ON K9H3A4Off Market
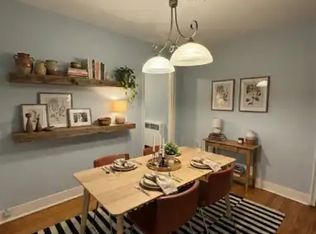
- C$--2 bd1 ba800 sqft487 Cordach Cres #0, Peterborough, ON K9H3A4Off Market

- C$579,0003 bd2 ba-- sqft508 Cordach Cres, Peterborough, ON K9H3A5For Sale

- C$2,0002 bd1 ba-- sqft602 Park St N #1, Peterborough, ON K9H4S2For Rent
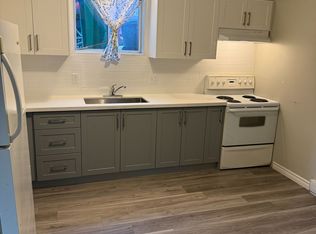
- C$514,9003 bd2 ba-- sqft475 Parkhill Rd W #222, Peterborough, ON K9H7M5For Sale
- C$--2 bd2 ba10 sqft543 Reid St #3, Peterborough, ON K9H4H1Off Market
- C$---- bd1 ba-- sqft543 Reid St #2, Peterborough, ON K9H4H1Off Market
- C$--4 bd1 ba10 sqft539 Reid St #B, Peterborough, ON K9H4H1Off Market
Similar homes
- C$469,0004 bd2 ba-- sqft618 Donegal St, Peterborough, ON K9H 4M5For Sale
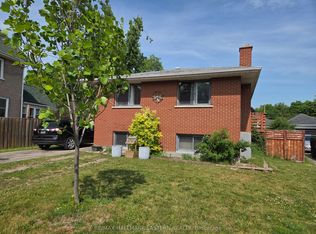 MLS ID #X13452180, RE/MAX HALLMARK EASTERN REALTY. TRREB
 - C$449,9004 bd2 ba-- sqft269 Aberdeen Ave, Peterborough, ON K9H 4X2For Sale
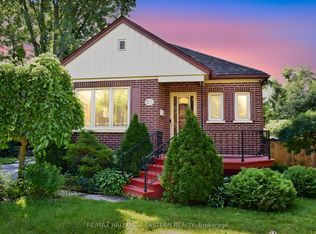 MLS ID #X13536688, RE/MAX HALLMARK EASTERN REALTY. TRREB
 - C$389,9003 bd2 ba-- sqft584 Maiden Ln, Peterborough, ON K9H 3V2For Sale
 MLS ID #X13154620, Exp Realty. TRREB
 - C$399,9953 bd2 ba-- sqft195 Rubidge St, Peterborough, ON K9J 3N6For Sale
 MLS ID #X13465438, ROYAL LEPAGE SIGNATURE REALTY. TRREB
 - C$440,0006 bd3 ba-- sqft575 Bethune St, Peterborough, ON K9H 3Z7For SaleMLS ID #X13485250, Century 21 United Realty Inc.. TRREB
- C$419,0004 bd2 ba-- sqft850 Saint Marys St, Peterborough, ON K9J 4H5For SaleMLS ID #X13486106, EASY LIST REALTY LTD.. TRREB
- C$444,9004 bd2 ba-- sqft849 Water St, Peterborough, ON K9H 3P1For SaleMLS ID #X13493964, Exit Realty Liftlock. TRREB
- C$455,0004 bd2 ba-- sqft273 Bethune St, Peterborough, ON K9J 3L5For SaleMLS ID #X13538422, LPT Realty. TRREB
- C$359,9003 bd1 ba-- sqft294 Parkhill Rd W, Peterborough, ON K9H 3H7For SaleMLS ID #X13493172, Royal LePage Frank Real Estate. TRREB
- C$389,0003 bd2 ba-- sqft17 B Beechwood Dr, Peterborough, ON K9J 1M2For SaleMLS ID #X13530606, Homelife Preferred Realty Inc.. TRREB
- C$474,9004 bd2 ba-- sqft21 Aylmer St S, Peterborough, ON K9J 3H6For SaleMLS ID #X13420800, Ball Real Estate Inc.. TRREB
- C$489,9994 bd2 ba-- sqft457 Bolivar St, Peterborough, ON K9J 4R3For SaleMLS ID #X13201294, HOMELIFE LANDMARK REALTY INC.. TRREB
- C$349,9003 bd2 ba-- sqft26 Park St N, Peterborough, ON K9J 3V2For SaleMLS ID #X13556756, Century 21 United Realty Inc.. TRREB
- C$474,9995 bd2 ba-- sqft667 George St N, Peterborough, ON K9H 3S7For SaleMLS ID #X13101294, Century 21 United Realty Inc.. TRREB
- C$495,0003 bd2 ba-- sqft592 Sherbrooke St, Peterborough, ON K9J 2P5For SaleMLS ID #X13633282, Exit Realty Liftlock. TRREB
- C$475,0003 bd1 ba-- sqft426 Wolsely St, Peterborough, ON K9H 5A5For SaleMLS ID #X12978466, REMAX YOUR COMMUNITY REALTY. TRREB
- C$469,9005 bd3 ba-- sqft341 George St S, Peterborough, ON K9J 3C8For SaleMLS ID #X13612088, MinCom Kawartha Lakes Realty Inc.. TRREB
- C$524,9004 bd2 ba-- sqft210 Shelbourne St, Peterborough, ON K9H 5K4For SaleMLS ID #X13502964, Royal Service Real Estate Inc.. TRREB
- C$399,9003 bd2 ba-- sqft130 County Road 40, Asphodel Norwood, ON K0L 2V0For SaleMLS ID #X13661412, RE/MAX HALLMARK EASTERN REALTY. TRREB
- C$579,0003 bd2 ba-- sqft508 Cordach Cres, Peterborough, ON K9H 3A5For SaleMLS ID #X13410108, Exp Realty. TRREB
