AFFORDABLE 3 BED 2 BATH SEMI-DETACHED HOME IN DESIRABLE WESTEND. ATTACHED GARAGE, LARGE PRIVATE BACKYARD ON A QUIET FAMILY FRIENDLY STREET. EASY ACCESS TO HWY 115 AND ALL AMENITIES, PERFECT FOR COMMUTERS, FAMILY OR STUDENTS ALIKE.
For sale
C$389,000
17 B Beechwood Dr, Peterborough, ON K9J 1M2
3beds
2baths
Single Family Residence
Built in ----
4,791 Square Feet Lot
$-- Zestimate®
C$--/sqft
C$-- HOA
What's special
- 42 days |
- 52 |
- 2 |
Zillow last checked:
Listing updated:
Listed by:
Homelife Preferred Realty Inc.
Source: TRREB,MLS®#: X13530606 Originating MLS®#: Central Lakes Association of REALTORS
Originating MLS®#: Central Lakes Association of REALTORSFacts & features
Interior
Bedrooms & bathrooms
- Bedrooms: 3
- Bathrooms: 2
Primary bedroom
- Level: Main
- Dimensions: 3.17 x 3.17
Bedroom 2
- Level: Main
- Dimensions: 3.58 x 2.76
Bedroom 3
- Level: Main
- Dimensions: 3.58 x 2.79
Bathroom
- Level: Main
- Dimensions: 0.1 x 0.1
Bathroom
- Level: Lower
- Dimensions: 0.1 x 0.1
Kitchen
- Level: Main
- Dimensions: 4.01 x 3.17
Living room
- Level: Main
- Dimensions: 6.27 x 3.58
Recreation
- Level: Lower
- Dimensions: 7.62 x 3.37
Utility room
- Level: Lower
- Dimensions: 8.96 x 3.25
Heating
- Forced Air, Gas
Cooling
- Central Air
Appliances
- Included: Water Heater
Features
- Basement: Partially Finished,Full
- Has fireplace: Yes
- Fireplace features: Natural Gas
Interior area
- Living area range: 700-1100 null
Property
Parking
- Total spaces: 3
- Parking features: Private Double, Private
- Has garage: Yes
Features
- Patio & porch: Deck, Patio
- Exterior features: Year Round Living, Lighting
- Pool features: None
- Has view: Yes
- View description: City, Trees/Woods
Lot
- Size: 4,791 Square Feet
- Features: Hospital, Park, Place Of Worship, Public Transit, School, Golf
- Topography: Flat,Wooded/Treed
Details
- Parcel number: 284610040
Construction
Type & style
- Home type: SingleFamily
- Architectural style: Bungalow
- Property subtype: Single Family Residence
Materials
- Brick, Wood
- Foundation: Block
- Roof: Asphalt Shingle
Utilities & green energy
- Sewer: Sewer
- Utilities for property: Internet High Speed
Community & HOA
Community
- Security: Smoke Detector(s)
Location
- Region: Peterborough
Financial & listing details
- Annual tax amount: C$3,644
- Date on market: 7/7/2026
Price history
Price history is unavailable.
Public tax history
Tax history is unavailable.
Climate risks
Neighborhood: Kawartha
Nearby schools
GreatSchools rating
No schools nearby
We couldn't find any schools near this home.
- C$--3 bd1 ba930 sqft13 Beechwood Dr, Peterborough, ON K9J1M2Off Market

- C$2,3002 bd2 ba-- sqft7 Beechwood Dr, Peterborough, ON K9J1M2For Rent

- C$--3 bd1 ba-- sqft41 Beechwood Dr #1, Peterborough, ON K9J1M2Off Market
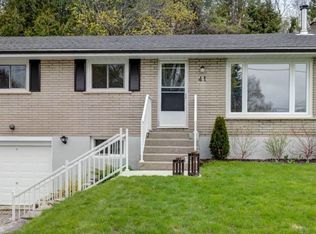
- C$--2 bd1 ba690 sqft41 Beechwood Dr #A, Peterborough, ON K9J1M2Off Market
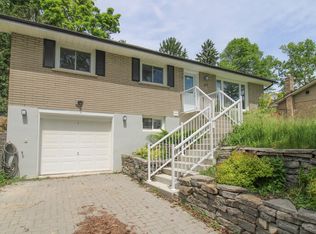
- C$--2 bd1 ba690 sqft41 Beechwood Dr #2-B, Peterborough, ON K9J1M2Off Market
- C$829,0004 bd2 ba-- sqft2 Crestwood Ave, Peterborough, ON K9J1M8For Sale
- C$--3 bd2 ba1.2k sqft42 Beechwood Dr #1A, Peterborough, ON K9J1M4Off Market
- C$--3 bd1 ba800 sqft17 Daleview Ave, Peterborough, ON K9J1L6Off Market
Similar homes
- C$450,0004 bd2 ba-- sqft802 Mountain Ash Rd, Peterborough, ON K9J 8K2For Sale
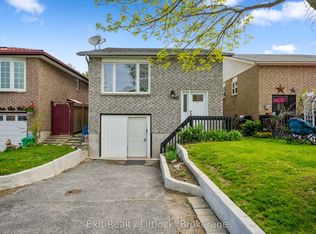 MLS ID #X13681654, Exit Realty Liftlock. TRREB
 - C$429,9004 bd2 ba-- sqft718 Mountain Ash Rd, Peterborough, ON K9J 8K1For Sale
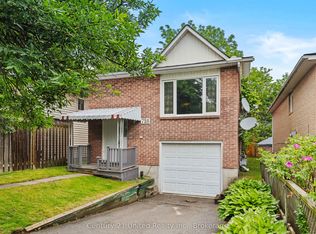 MLS ID #X13665790, Century 21 United Realty Inc.. TRREB
 - C$419,0004 bd2 ba-- sqft850 Saint Marys St, Peterborough, ON K9J 4H5For Sale
 MLS ID #X13486106, EASY LIST REALTY LTD.. TRREB
 - C$349,9002 bd1 ba-- sqft664 Park St N, Peterborough, ON K9H 4S3For Sale
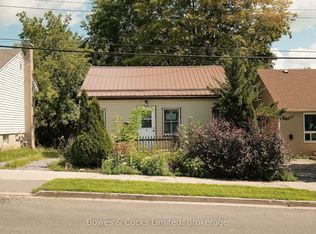 MLS ID #X13683344, Bowes & Cocks Limited. TRREB
 - C$429,9003 bd2 ba-- sqft79 Parkhill Rd W, Peterborough, ON K9H 3G7For SaleMLS ID #X13664066, RE/MAX ROUGE RIVER REALTY LTD.. TRREB
- C$399,9004 bd2 ba-- sqft535 Park St N, Peterborough, ON K9H 4R6For SaleMLS ID #X13075554, Revel Realty Inc.. TRREB
- C$365,0003 bd2 ba-- sqft2131 Walker Ave, Peterborough, ON K9L 1T6For SaleMLS ID #X13678186, Exit Realty Liftlock. TRREB
- C$349,9003 bd2 ba-- sqft26 Park St N, Peterborough, ON K9J 3V2For SaleMLS ID #X13556756, Century 21 United Realty Inc.. TRREB
- C$359,9003 bd1 ba-- sqft294 Parkhill Rd W, Peterborough, ON K9H 3H7For SaleMLS ID #X13493172, Royal LePage Frank Real Estate. TRREB
- C$479,0003 bd2 ba-- sqft1673 Applewood Cres, Peterborough, ON K9K 1N3For SaleMLS ID #X13626424, Peak Realty Ltd.. TRREB
- C$438,8884 bd3 ba-- sqft632 Union St, Peterborough, ON K9H 3V5For SaleMLS ID #X13622860, HOMELIFE/MIRACLE REALTY LTD. TRREB
- C$389,0002 bd2 ba-- sqft822 Saint Marys St, Peterborough, ON K9J 4H3For SaleMLS ID #X12508206, RE/MAX HALLMARK EASTERN REALTY. TRREB
- C$400,0004 bd1 ba-- sqft179 Dublin St, Peterborough, ON K9H 3B4For SaleMLS ID #X13483764, Stoneguide Realty Limited. TRREB
- C$449,9004 bd2 ba-- sqft269 Aberdeen Ave, Peterborough, ON K9H 4X2For SaleMLS ID #X13536688, RE/MAX HALLMARK EASTERN REALTY. TRREB
- C$474,9003 bd2 ba-- sqft438 Rose Ave, Peterborough, ON K9J 4E4For SaleMLS ID #X13434242, Royal LePage Frank Real Estate. TRREB
- C$509,9993 bd1 ba-- sqft1886 Croftdale Cres, Peterborough, ON K9K 1J8For SaleMLS ID #X13557752, Re/Max All-Stars Realty Inc.. TRREB
- C$449,0005 bd2 ba-- sqft617 Trailview Dr, Peterborough, ON K9J 8K3For SaleMLS ID #X13647112, RE/MAX GOLD REALTY INC.. TRREB
- C$469,0004 bd2 ba-- sqft618 Donegal St, Peterborough, ON K9H 4M5For SaleMLS ID #X13452180, RE/MAX HALLMARK EASTERN REALTY. TRREB
- C$379,9002 bd3 ba-- sqft1110 Clonsilla Ave #1-204, Peterborough, ON K9J 5Y5For SaleCentury 21 Canada
- C$499,0003 bd2 ba-- sqft611 Romaine St N, Peterborough, ON K9J 2E5For SaleMLS ID #X13613612, LPT Realty. TRREB
